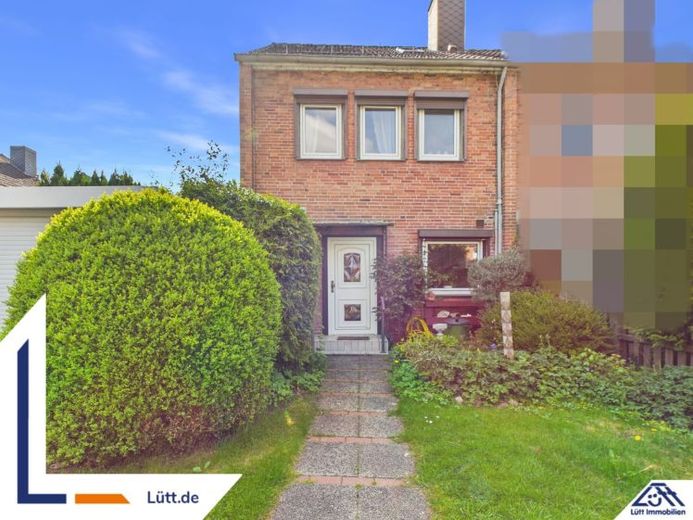
| Type | Mid-terrace house |
|---|---|
| Living area approx. | 77 m² |
| Bedrooms | 2 |
| Rooms | 3 |
|---|---|
| Bathrooms | 2 |
| Plot area | 537 m² |
|---|---|
| Usable floor area | 35 m² |
| Purchase price | 249.000 € |
|---|---|
| Price per m² | 3,233.77 €/m² |
| Commission | no commission for buyers |
Calculate using this listing's purchase price. Every assumption is editable and all figures are non-binding estimates.
The initial payment is estimated as loan amount × (interest + repayment) ÷ 12. Individual lending terms, special repayments and further fees are not included. Tax, notary and agent costs may differ in your case. This is not a financing offer or financial advice.
Your inputs are calculated only in this browser and are not saved or sent to TraumImmo.
More financing calculators and assumptionsThis end townhouse, built in 1962, extends over two residential floors and offers a functional basic structure with room for development. The house is in need of renovation and is suitable as a basis for a contemporary redesign.
See the property for yourself at the Open House on 12.05.2026 from 15:00 - 16:00.
Access is via the entrance hallway on the ground floor, from which the staircase leads to the upper floor. On this level are the central living areas, which are arranged for everyday use and allow a clear sequence of rooms. The living space is approx. 77 m².
On the upper floor, the private level continues and includes a total of two rooms. The layout over two floors creates a pleasant separation between living and retreat. A balcony complements the room offering as direct outdoor access. The living space is approx. 77 m².
In addition, there is a basement area available, which includes storage space as well as a shower room with WC. This gives the house a total of two bathrooms and additional utility space for household and hobbies. The usable space in the basement is approx. 35 m².
See the property for yourself at the Open House on 12.05.2026 from 15:00 - 16:00.
The outdoor area forms the conclusion of the tour and includes a plot of around approx. 537 m² with garden areas. A terrace extends the living space outdoors and creates room for seating and garden use. The carport provides storage space for a car. The lawn area next to it offers space for a trailer or caravan. Overall, this is a solid house with a clear structure and potential for individual modernization.
Your destination goes to Google Maps only when you submit the form. TraumImmo neither stores nor logs it.
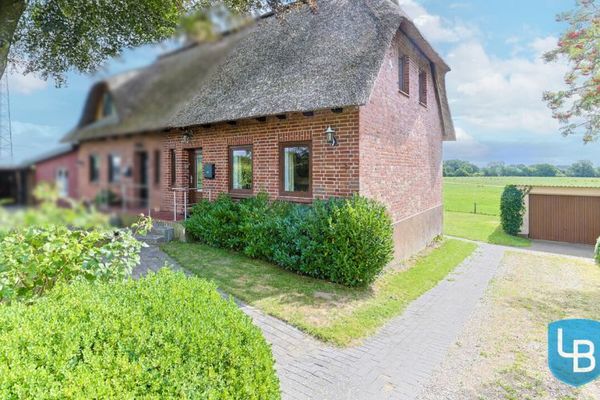 239.000 € Thatched-roof semi-detached house with a large plot – plenty of potential for individual design24211 Wahlstorf
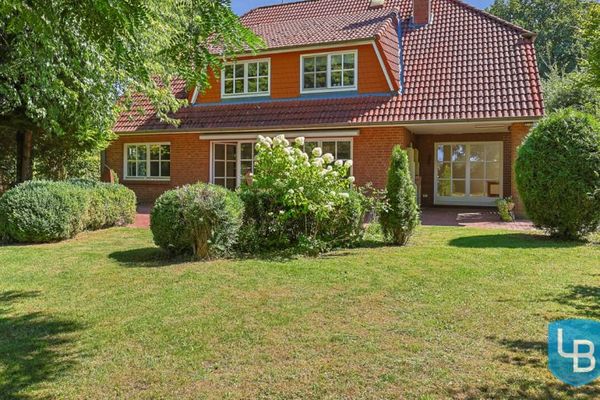 670.000 € A Home with Room to Live – Spacious, Open and Set in a Green Oasis24211 Kühren
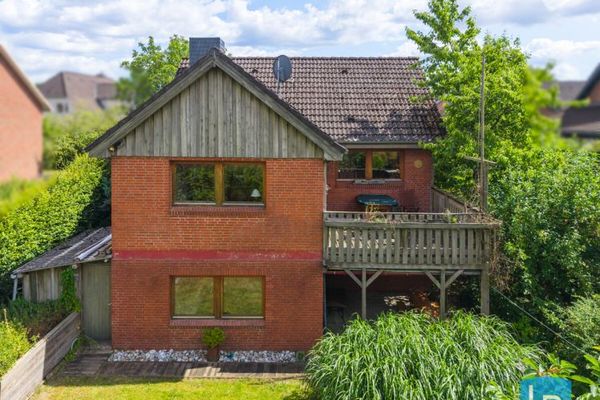 395.000 € Plenty of space for the whole family – detached house with potential in a field-edge location24211 Preetz

