| Type | Detached house |
|---|---|
| Living area approx. | 125 m² |
| Bedrooms | 3 |
| Rooms | 5 |
|---|---|
| Bathrooms | 1 |
| Plot area | 903 m² |
|---|---|
| Usable floor area | 62 m² |
| Purchase price | 1.290.000 € |
|---|---|
| Price per m² | 10,300.22 €/m² |
| Commission | no commission for buyers |
Calculate using this listing's purchase price. Every assumption is editable and all figures are non-binding estimates.
The initial payment is estimated as loan amount × (interest + repayment) ÷ 12. Individual lending terms, special repayments and further fees are not included. Tax, notary and agent costs may differ in your case. This is not a financing offer or financial advice.
Your inputs are calculated only in this browser and are not saved or sent to TraumImmo.
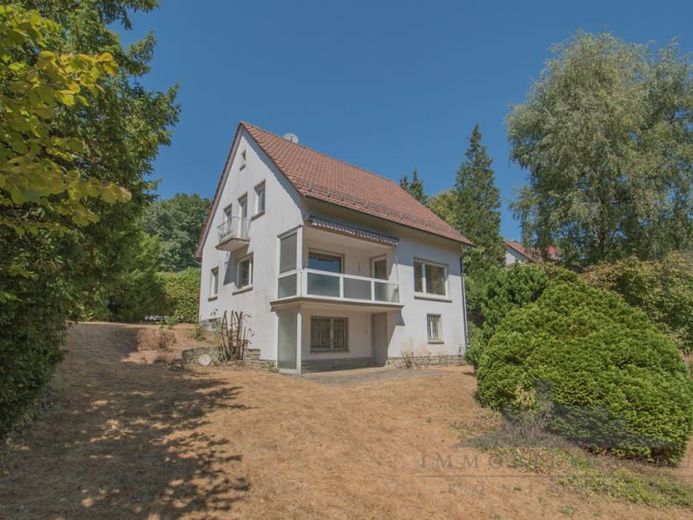
More financing calculators and assumptionsYou will be immediately delighted by the quiet location of this charming architect-designed house! Located directly near the edge of the forest, it offers a living experience that harmoniously combines a connection to nature and privacy.
The 903 m² plot has an ideal layout and impresses with its view across the greenery to the Frankfurt am Main skyline. In the large, sunny garden or on the ground-floor balcony, you can relax undisturbed in your free time.
Thanks to the hillside location, the basement is also pleasantly flooded with natural light and includes, among other things, two comfortable hobby rooms, which, as usable space, are not included in the living area.
The property is offered to the buyer free of commission.
The detached single-family house was built around 1955 using solid construction methods, with a full basement, and is presented in a well-maintained condition. A garage was built at the property boundary in 1971. In 1983, the house was extended with a new entrance area including a vestibule and cloakroom.
On the ground floor, an open-plan living and dining room with access to the balcony awaits you. Thanks to the large windows, it is flooded with natural light and particularly inviting. From here, you can enjoy a beautiful view of the well-maintained garden, which offers a high degree of privacy through its attractive planting. This level is complemented by the kitchen, which blends harmoniously into the living area.
On the upper floor, there are three bedrooms and a bathroom, providing ample space for the whole family.
The spacious basement completes the range of rooms and offers versatile uses as well as plenty of storage space.
Your destination goes to Google Maps only when you submit the form. TraumImmo neither stores nor logs it.
 3.400.000 € 10617-Poets’ Quarter - Villa in a prestigious villa location in Bad Soden with indoor swimming pool and wellness area65812 Bad Soden
 1.848.000 € Two Houses in Bad Soden Town Centre for Sale65812 Bad Soden am Taunus
 1.848.000 € Two Houses in Bad Soden Town Centre for Sale65812 Bad Soden am Taunus– Bad Soden am Taunus

