| Type | Detached house |
|---|---|
| Living area approx. | 185 m² |
| Bedrooms | 4 |
| Rooms | 6 |
|---|---|
| Bathrooms | 2 |
| Plot area | 862 m² |
|---|---|
| Usable floor area | 185 m² |
| Purchase price | 359.900 € |
|---|---|
| Price per m² | 1,945.41 €/m² |
| Commission | 0 |
Calculate using this listing's purchase price. Every assumption is editable and all figures are non-binding estimates.
The initial payment is estimated as loan amount × (interest + repayment) ÷ 12. Individual lending terms, special repayments and further fees are not included. Tax, notary and agent costs may differ in your case. This is not a financing offer or financial advice.
Your inputs are calculated only in this browser and are not saved or sent to TraumImmo.
More financing calculators and assumptionsThis detached house for one to two families, built in 1994 using solid masonry construction, combines spacious living, timeless architecture and excellent structural quality.
Situated on an attractively landscaped plot of approx. 862 m² in the idyllic Bromskirchen district of Allendorf, the property offers approx. 185 m² of living space and optimal conditions for a wide range of lifestyles – whether as a spacious home for a large family, a multigenerational house or a combination of owner-occupation and letting.
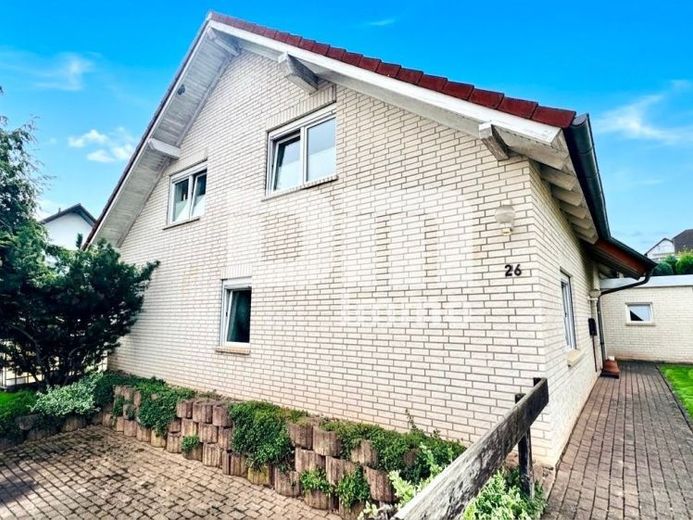
At first glance, the property impresses with its high-quality solid clinker brick façade. This not only gives the house an elegant appearance, but also guarantees excellent weather resistance and minimal maintenance costs.
The central, solid staircase is finished with stylish natural stone and elegantly connects the residential units.
A particular highlight for investors or separate multigenerational living.
The property is already technically fully equipped for use as two independent units. For precise and straightforward service-charge accounting, there are two separate electricity meters, water meters and heat meters respectively.
Upon entering the ground floor, you are welcomed by a practical entrance hall with hallway area, which flows seamlessly into the bright, semi-open living room.
From here, you have direct access to the partially covered terrace, which invites you to enjoy cosy hours outdoors. The adjoining, semi-open kitchen is already equipped with a high-quality fitted kitchen.
Two well-proportioned bedrooms – one of which boasts a comfortable integrated dressing area – offer excellent retreats.
The bright, spacious bathroom with natural light leaves nothing to be desired, featuring a bathtub, separate shower and bidet.
The impressive natural-stone staircase leads you to the upper floor.
This unit impresses with a well-considered layout.
Alongside the hallway, you will find a fully functional kitchen including a fitted kitchen, with the special advantage of direct access to the spacious roof terrace.
Enjoy the wonderful views across the surrounding greenery from here!
There is also a cosy living/bedroom, a second bedroom, a flexible children’s or study room, as well as a practical storage and pantry room.
A fully equipped bathroom with natural light, bathtub and shower completes thisFloor.
Two basement or utility rooms on the ground floor, each separately accessible from outside, provide additional storage space and functional work areas.
These are divided into a practical pantry/storage room including a workshop area and the heating cellar.
The approximately 862 m² plot is a paradise for nature lovers and families. The lovingly landscaped and partially fenced garden area offers ample space for play, relaxation and gardening.
A garden shed provides additional storage space for garden equipment and outdoor furniture.
There are 2 to 3 paved parking spaces for cars directly at the house.
The property is in a very well-maintained overall condition and has been continuously maintained and modernized over the years (see section "Features").
Have we sparked your interest in this single- to two-family house in a family-friendly location?
Then arrange your personal viewing appointment on site today.
Your destination goes to Google Maps only when you submit the form. TraumImmo neither stores nor logs it.