| Type | Detached house |
|---|---|
| Living area approx. | 250 m² |
| Bedrooms | 7 |
| Rooms | 8 |
|---|---|
| Bathrooms | 2 |
| Plot area | 567 m² |
|---|---|
| Usable floor area | 25 m² |
| Purchase price | 385.000 € |
|---|---|
| Price per m² | 1,540.00 €/m² |
| Commission | 3,57% |
Calculate using this listing's purchase price. Every assumption is editable and all figures are non-binding estimates.
The initial payment is estimated as loan amount × (interest + repayment) ÷ 12. Individual lending terms, special repayments and further fees are not included. Tax, notary and agent costs may differ in your case. This is not a financing offer or financial advice.
Your inputs are calculated only in this browser and are not saved or sent to TraumImmo.
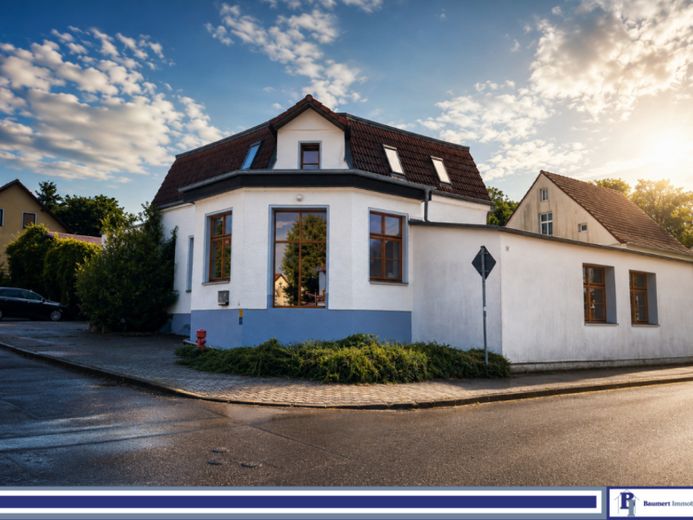
More financing calculators and assumptionsThis exceptional country house dating from 1909 combines historic charm with contemporary living comfort and offers a wide range of possible uses. The property is located in the historic villa colony of Waldsieversdorf, one of the most beautiful recreational destinations in Märkische Switzerland, and impresses with its generous layout and distinctive character.
The approximately 250 m² of living space (ground floor approx. 183m² & upper floor approx. 67m²) currently comprises 8 rooms, 2 kitchens and 2 bathrooms. The house is currently used as a single-family home with a self-contained apartment. Thanks to the shared staircase, both units can be converted back into one spacious single-family home if required. The property is therefore suitable for multigenerational living, combining living and working, or partial rental.
A particular highlight of the property is the spacious, versatile hall on the ground floor, which provides the house with additional space for a wide range of design options. The adjoining living room creates a particularly cozy atmosphere with its modern wood-burning stove and invites you to enjoy relaxing hours. In addition, the fully basemented main house provides approximately 70 m² of additional usable space.
The approximately 567 m² plot offers space for relaxation, gardening activities and individual usage ideas. The property is ideally complemented by practical outbuildings: a tiled storage building and a heated outbuilding with water and wastewater connections offer versatile possibilities, for example as a utility room, hobby area or workshop. Vehicles can also be accommodated in a carport and three additional outdoor parking spaces.
The statements made in the listings are information provided by the sellers or authorities. No liability can therefore be assumed for their accuracy. Baumert- Immobilien’s listings are therefore subject to change and non-binding. The exposés are for preliminary information only; the notarized purchase agreement alone constitutes the legal basis.
Your destination goes to Google Maps only when you submit the form. TraumImmo neither stores nor logs it.
 350.000 € IMMOBERLIN.DE - Beautiful detached house on a spacious plot in a rural location15377 Märkische Höhe
 529.000 € IMMOBERLIN.DE - Prime location in Märkische Schweiz! Exquisite house with garden idyll & panoramic views in the village center15377 Buckow
 529.000 € IMMOBERLIN.DE - Prime location in Märkische Schweiz! Exquisite house with garden idyll & panoramic views in the village center15377 Buckow

