| Type | Flat |
|---|---|
| Living area approx. | 78 m² |
| Bedrooms | 2 |
| Rooms | 3 |
|---|---|
| Bathrooms | 2 |
| Usable floor area | 25 m² |
|---|
| Purchase price | 275.500 € |
|---|---|
| Price per m² | 3,532.05 €/m² |
| Commission | no commission for buyers |
Calculate using this listing's purchase price. Every assumption is editable and all figures are non-binding estimates.
The initial payment is estimated as loan amount × (interest + repayment) ÷ 12. Individual lending terms, special repayments and further fees are not included. Tax, notary and agent costs may differ in your case. This is not a financing offer or financial advice.
Your inputs are calculated only in this browser and are not saved or sent to TraumImmo.
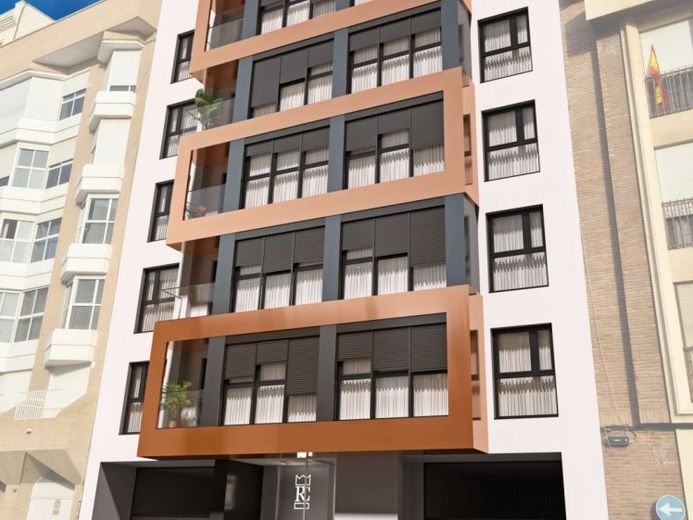
More financing calculators and assumptionsWhen we talk about this building, we are talking about the promotion of exclusive homes with their own personality, where every smallest detail has been considered to make your house the home of your dreams.
From the ambient lighting in the hallways and communal areas to the copper color of the building’s exterior façade, which elegantly plays with the flagship colors of this development. Even the smallest details, such as sockets or switches, were not left to chance.
The building has 10 exclusive two- and three-bedroom apartments spread over five floors. There is also a parking area with 31 spaces, so parking in the center is not a problem, and 13 individual storage rooms, so you will never lack storage space at home.
It was specifically designed to maximize the comfort
and efficiency of its homes. They all face south to maximize the hours of natural light and thereby reduce energy consumption.
Furthermore, modern and functional materials were used to ensure the greatest possible efficiency of the homes and improve thermal-acoustic insulation.
Clear examples of this are the smart air conditioning, the aerothermal system, or the SATE façade (Exterior Thermal Insulation System).
Shared, unique and exclusive spaces The development has two very special outdoor areas that bring a breath of fresh air to the heart of the city.
The first of them, on the first floor, has an outdoor garden area of more than 400 m², where various materials have been combined to complement the avant-garde design of the development.
The grass, combined with the hydraulic paving of the restored original building and various types of aromatic plants and cacti, come together to create a special place where you can clear your mind and relax
Let your senses flow.
Can you imagine reading your favorite book while being intoxicated by the
scents of nature, or enjoying your moment of relaxation through meditation or yoga while listening to the peaceful trickling of water from the garden fountain? It will be an experience that few will be able to enjoy.
Impressive communal areas
The second floor on the top level of the building has a chill-out terrace designed so that you can enjoy it day and night and enjoy in every season. This outdoor area will be another extension of your home.
Decorated with atmospheric lighting, you can enjoy first-hand
Wonderful views of Torres Park and the dome of the Basilica of Charity.
Moreover, the season presents no limitation
Enjoy the communal areas. The relaxation area will be equipped with outdoor heaters, allowing you to make yourself comfortable and sheltered from the heat on the coldest days of the year.
The layout of the space is planned to create different environments: a solarium where you can enjoy the sun’s rays, and a garden area where you can relax comfortably and enjoy views of the city.
Only 3 apartments remain available: 1 with 3 bedrooms and 2 with 2 bedrooms.


