| Type | Hall |
|---|
| Available from | Nach Vereinbarung |
|---|
| Commission | no commission for buyers |
|---|
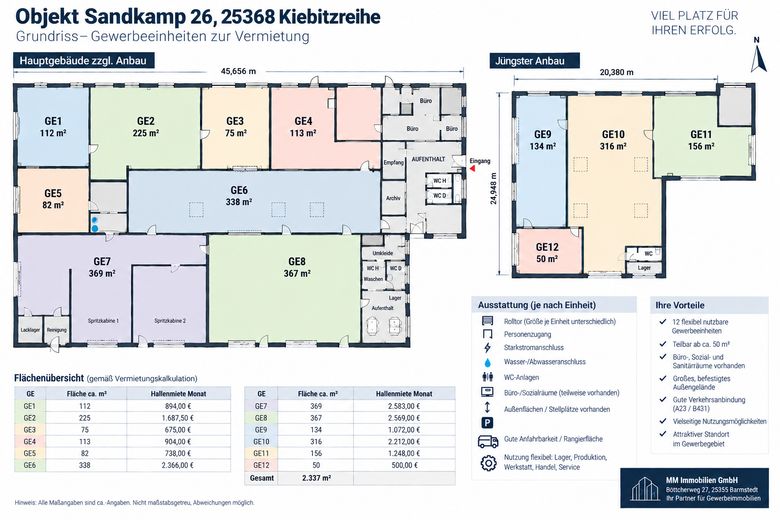
At the established commercial location of Sandkamp 26 in 25368 Kiebitzreihe, the revitalization and redivision of the existing buildings is creating a flexible commercial site with a total of around 2,337 m² of hall, storage, production and ancillary space.
The space concept comprises 12 commercial units of varying sizes, from approx. 50 m² to approx. 370 m². Depending on space requirements, individual areas can also be rented together.
The property is particularly suitable for trades businesses, storage, light production, workshops, technical service providers, retail and service companies.
Depending on the unit, features include roller doors, separate personnel entrances, high-voltage connections, water/wastewater connections, as well as office, staff and sanitary areas.
A key advantage of the location is the generous outdoor space on the approx. 6,639 m² plot. This provides additional parking, storage and maneuvering space.
Features:
flexible commercial units from approx. 50 m²
hall space up to approx. 370 m² per unit
possibility of combining multiple units
roller doors depending on the unit
separate personnel entrances
high-voltage power available in some areas
water/wastewater connections
WC and sanitary areas
office and staff space in some areas
generous outdoor and parking areas
good access and maneuvering space
The spaces are currently being prepared for reletting. Individual requirements can be taken into account during the fit-out, depending on the lease term, size of the space, and intended use.
The exact rent depends on the size, amenities, intended use, and desired outdoor area.
If you are interested, we would be pleased to receive a brief description of your company, the intended use, and the desired hall and outdoor space.
Viewings are possible by prior appointment.
Note: All area figures are approximate.
Changes and deviations are reserved.
Your destination goes to Google Maps only when you submit the form. TraumImmo neither stores nor logs it.
At the established commercial location of Sandkamp 26 in 25368 Kiebitzreihe, the revitalization and redivision of the existing buildings is creating a flexible commercial site with a total of around 2,337 m² of hall, storage, production and ancillary space.
The space concept comprises 12 commercial units of varying sizes, from approx. 50 m² to approx. 370 m². Depending on space requirements, individual areas can also be rented together.
The property is particularly suitable for trades businesses, storage, light production, workshops, technical service providers, retail and service companies.
Depending on the unit, features include roller doors, separate personnel entrances, high-voltage connections, water/wastewater connections, as well as office, staff and sanitary areas.
A key advantage of the location is the generous outdoor space on the approx. 6,639 m² plot. This provides additional parking, storage and maneuvering space.
Features:
flexible commercial units from approx. 50 m²
hall space up to approx. 370 m² per unit
possibility of combining multiple units
roller doors depending on the unit
separate personnel entrances
high-voltage power available in some areas
water/wastewater connections
WC and sanitary areas
office and staff space in some areas
generous outdoor and parking areas
good access and maneuvering space
