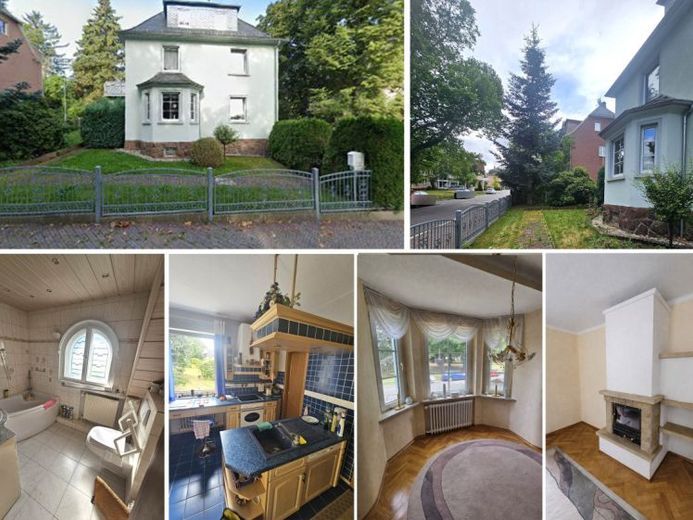
| Type | Detached house |
|---|---|
| Living area approx. | 157 m² |
| Rooms | 5 |
|---|
| Plot area | 1240 m² |
|---|
| Purchase price | 269.800 € |
|---|---|
| Price per m² | 1,721.76 €/m² |
| Commission | 3,57% |
Calculate using this listing's purchase price. Every assumption is editable and all figures are non-binding estimates.
The initial payment is estimated as loan amount × (interest + repayment) ÷ 12. Individual lending terms, special repayments and further fees are not included. Tax, notary and agent costs may differ in your case. This is not a financing offer or financial advice.
Your inputs are calculated only in this browser and are not saved or sent to TraumImmo.
More financing calculators and assumptionsThe detached single-family house with basement, ground, upper and attic floors, single garage and large, fenced plot was built in 1962 and extensively renovated around 1996.
The house offers a total usable area of approx. 272.7 m², of which the living area is approx. 156.7 m².
The house offers a total of 5 rooms, fireplace, bathroom with window, guest WC, large kitchen, conservatory with access to terrace and garden, balcony, attic storage space and much more.
*The existing furnishings and the built-in stair lift can be included free of charge.
The house is fully basemented.
Extensive renovation and modernization measures were carried out in 1996 and, for example, windows, front door, exterior plaster, electrical installation and the water/sewage pipes were largely modernized.
The roofs (residential building + single garage) were extensively and high-quality renovated with natural slate around 2021.
The fence and the heating were also renewed in 2021.
The approx. 1,240 m² plot, easy to access and fenced, offers diverse planting and mature trees, a single garage and a covered sitting area/terrace.
Your destination goes to Google Maps only when you submit the form. TraumImmo neither stores nor logs it.
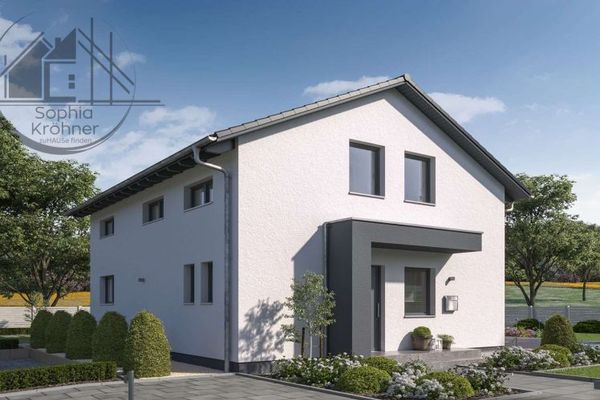 282.949 € 134 sqm house looking for a family – 1398 sqm of land included04746 Hartha
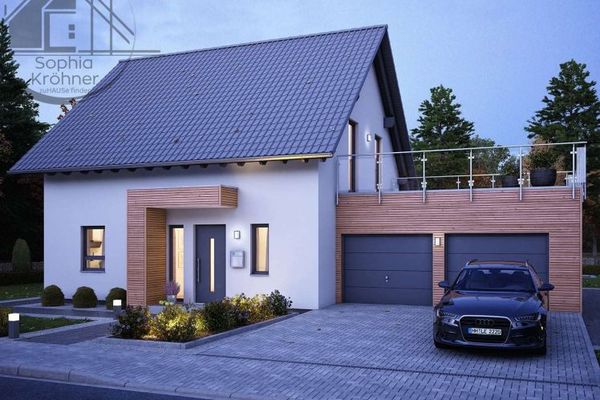 290.909 € 1398 sqm plot + 143 sqm dream house = a beautiful future04746 Hartha
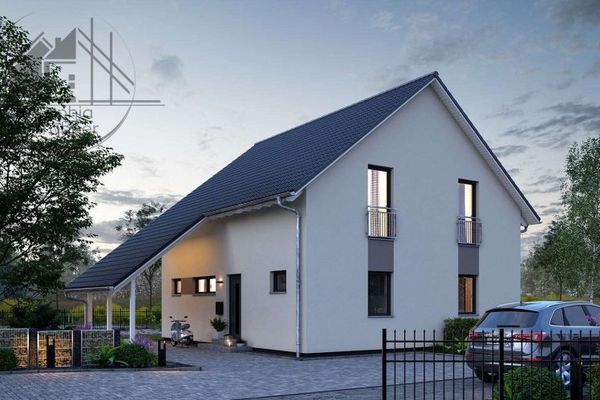 320.549 € 1398 sqm for house, dog & Hollywood swing – 169 sqm of living space04746 Hartha

