Published on 06/08/2026 · Last checked on 11/08/2026


| Type | Semi-Detached House |
|---|---|
| Living Area ca. | 115 m² |
| Rooms | 4 |
|---|
| Property Area | 637 m² |
|---|
| Selling Price | 280.000 € |
|---|---|
| Price per m² | 2,434.78 €/m² |
| Courtage | no courtage for buyers |
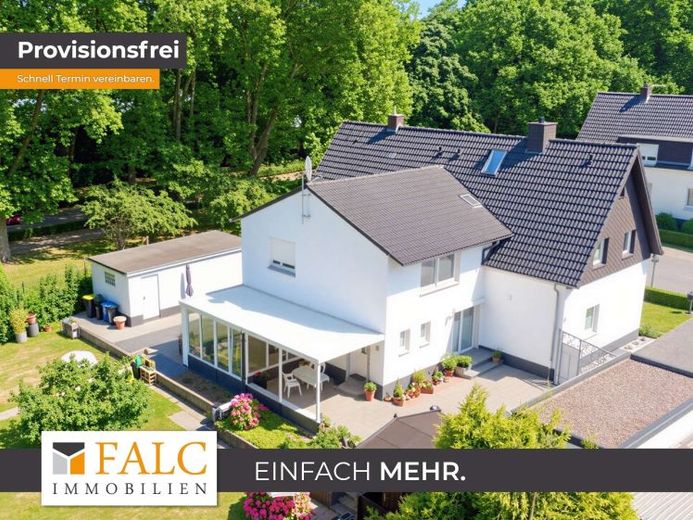
This well-maintained semi-detached house has a living area of approximately 115 m² and an idyllically landscaped garden on the 637 m² plot.
On the ground floor, the living and dining areas are combined, providing a clear setting for both everyday life and spending time together. The kitchen and a daylight bathroom with a shower are also available on this level.
The upper floor impresses with an intelligent layout and another daylight bathroom with a shower and separate bathtub. There are also two bedrooms here, one of them with a dressing room.
The house therefore offers a clearly structured layout with a total of four rooms across two floors.
The beautifully landscaped garden offers more than enough space for leisure activities and hobbies and invites you to relax and enjoy the sun.
In addition, the spacious basement and attic provide endless storage space.
Location data is currently unavailable for this area.
The destination is sent to Google Maps only after submission and is not stored or logged by TraumImmo.