Published on 15/08/2026 · Last checked on 16/08/2026
| Type | Detached house |
|---|---|
| Living area approx. | 145 m² |
| Rooms | 5 |
|---|
| Plot area | 578 m² |
|---|
| Purchase price | 519.000 € |
|---|---|
| Price per m² | 3,579.31 €/m² |
| Commission | 3,57% (3,57 % inkl. MwSt.) |
Calculate using this listing's purchase price. Every assumption is editable and all figures are non-binding estimates.
The initial payment is estimated as loan amount × (interest + repayment) ÷ 12. Individual lending terms, special repayments and further fees are not included. Tax, notary and agent costs may differ in your case. This is not a financing offer or financial advice.
Your inputs are calculated only in this browser and are not saved or sent to TraumImmo.
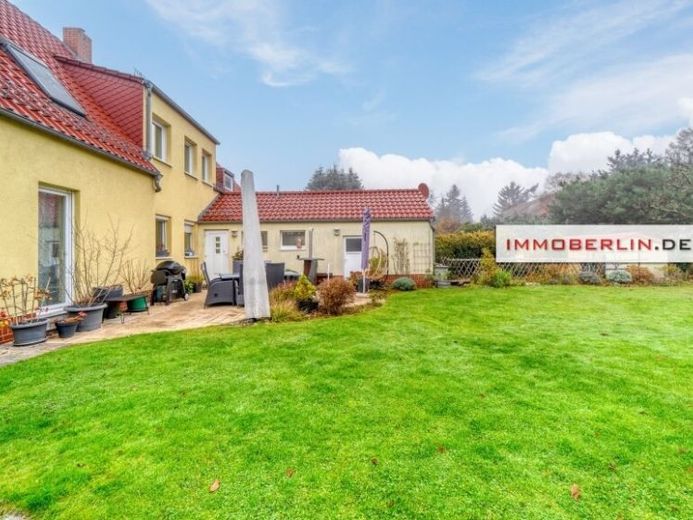
More financing calculators and assumptionsThis semi-detached house comes from the hand of the renowned architect Bruno Taut. The basis is formed by a basement, on which the family-friendly and guest-friendly ground floor with a comfortable living room, a spacious eat-in kitchen, and an aesthetic guest room is arranged. The contemporary fitted kitchen, renewed in 2013, continues into the side wing, which includes a bathroom with tub and leads to the splendid sun terrace in the cozy interior corner of the house. The pleasantly expansive view over the dream garden contributes significantly to a sense of well-being. The upper floor consists of three comfortable rooms and a bright, modern bathroom equipped, among other things, with a washbasin, a wall-hung toilet, a tub, and a separate shower cabin. The two basement rooms optimize the usable floor area.
It is very pleasing to note the maintenance and care condition of this house, which was completely modernized from 2005 to 2006. The most important works include the windows renewed throughout, the new extension with basement in 2006, the thermal insulation of the entire building, the new roof over the entire building, the addition of a window dormer on the garden side, and the conversion of the attic in the extension.
In addition, the hot water and heating pipes as well as the electrical systems in the existing building were renewed, a new roof drainage and seepage system for rainwater was installed, and the old seepage pit (wastewater) under the terrace was removed. The heat supply for this house is provided by a gas heating system.
On the divisible plot, the garage door and electric gate were renewed in 2000, and the garage entrance was newly paved in 2006.
This charming property offers an extremely attractive feel-good atmosphere on a spacious plot and in renowned architecture in a very relaxing location.
An energy certificate is not available.
Your destination goes to Google Maps only when you submit the form. TraumImmo neither stores nor logs it.


