| Type | Detached house |
|---|---|
| Living area approx. | 119 m² |
| Bedrooms | 2 |
| Rooms | 5 |
|---|---|
| Bathrooms | 1 |
| Plot area | 1255 m² |
|---|---|
| Usable floor area | 50 m² |
| Purchase price | 644.445 € |
|---|---|
| Price per m² | 5,415.50 €/m² |
| Commission | no commission for buyers |
Calculate using this listing's purchase price. Every assumption is editable and all figures are non-binding estimates.
The initial payment is estimated as loan amount × (interest + repayment) ÷ 12. Individual lending terms, special repayments and further fees are not included. Tax, notary and agent costs may differ in your case. This is not a financing offer or financial advice.
Your inputs are calculated only in this browser and are not saved or sent to TraumImmo.
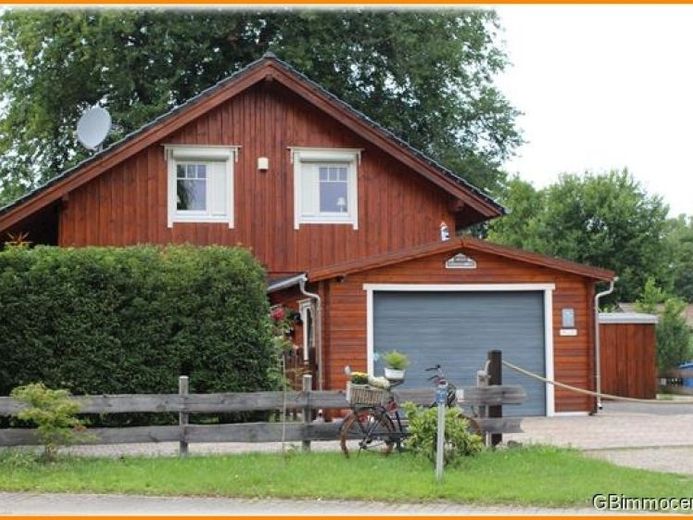
More financing calculators and assumptionsDue to its modern timber construction, handcrafted built-ins and details, as well as its exclusive features, the house is difficult to compare with the usual detached-house offerings in the area. Particularly considering the details of the fittings and features, a price level above the usual comparable prices in the location is conceivable. You could make it your individual and charming home. Look forward to many opportunities to live generously surrounded by greenery. I am delighted to invite you to learn more about this exclusive house on the following pages. A secure path opens up to making dreams come true and living them. Welcome to your new home.
The area is quiet and very green, an established location on the edge of town with clean, paved roads in the immediate vicinity of fields, woodland and open countryside. Our property for sale is located near farmsteads and rural properties. It is quiet at the best time of day this Friday. To get to know the place better, I took a walk. Here I meet neighbours, families, and grandparents, all enjoying a pleasant, friendly community. Upon arriving at the house, you first see the tall, opaque hedge. The solid log house is situated in a quiet location. I will also let you discover many small details on your own. I see the garage, then find further parking spaces. Then I stand on the property and look towards the impressive house. Here, the pleasant climate makes you feel at home immediately; it calms you. The stress simply falls away. Straight ahead I see the entrance to the house, where the lady of the house greets me. I take off my coat in the hallway. It is noticeable that the area is arranged like a compass rose. Here is the guest toilet with a stone washbasin and sanitary fixtures by Villeroy & Boch. The solid-wood staircase to the upper floor is also in view. Until a personal viewing, I wish you all the best! Stay healthy.
Your destination goes to Google Maps only when you submit the form. TraumImmo neither stores nor logs it.
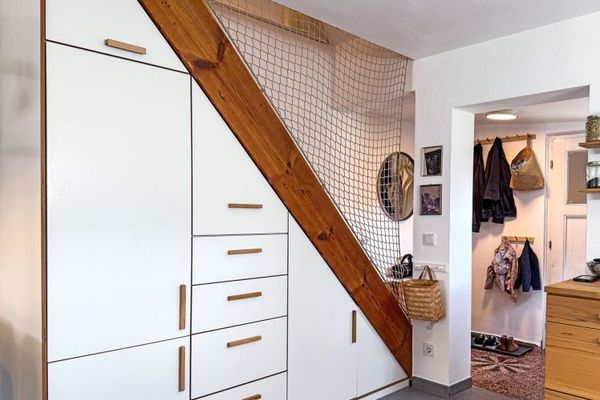 279.000 € Historic charm meets modern living comfort on a spacious plot14959 Trebbin
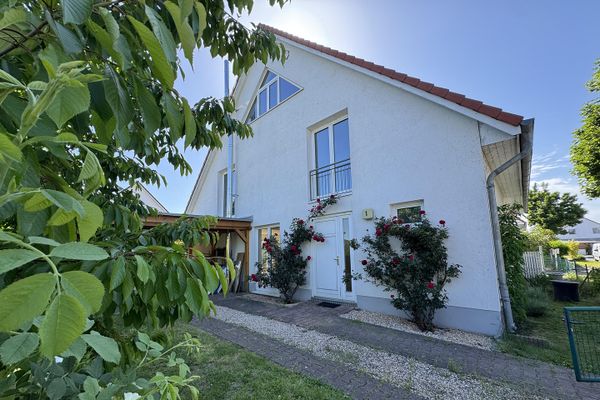 420.000 € House in Thyrow (Trebbin) Commission-Free14959 Thyrow– Thyrow
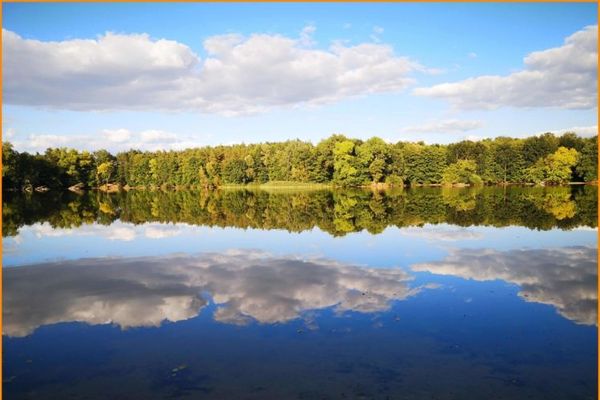 644.445 € Water, dreamlike rural location and a log house14959 Trebbin-Großbeuthen

