| Type | End-of-terrace house |
|---|---|
| Living area approx. | 134 m² |
| Year built | 2004 |
| Bedrooms | 5 |
| Available from | Nach Vereinbarung |
|---|---|
| Rooms | 6 |
| Bathrooms | 1 |
| Heating | Central heating |
| Fuel type | Gas |
| Plot area | 299 m² |
|---|---|
| Parking spaces | 2 |
| Condition | Well kept |
| Floors in the building | 3 |
| Usable floor area | 52 m² |
| Purchase price | 929.000 € |
|---|---|
| Price per m² | 6,932.84 €/m² |
| Commission | no commission for buyers |
Calculate using this listing's purchase price. Every assumption is editable and all figures are non-binding estimates.
The initial payment is estimated as loan amount × (interest + repayment) ÷ 12. Individual lending terms, special repayments and further fees are not included. Tax, notary and agent costs may differ in your case. This is not a financing offer or financial advice.
Your inputs are calculated only in this browser and are not saved or sent to TraumImmo.
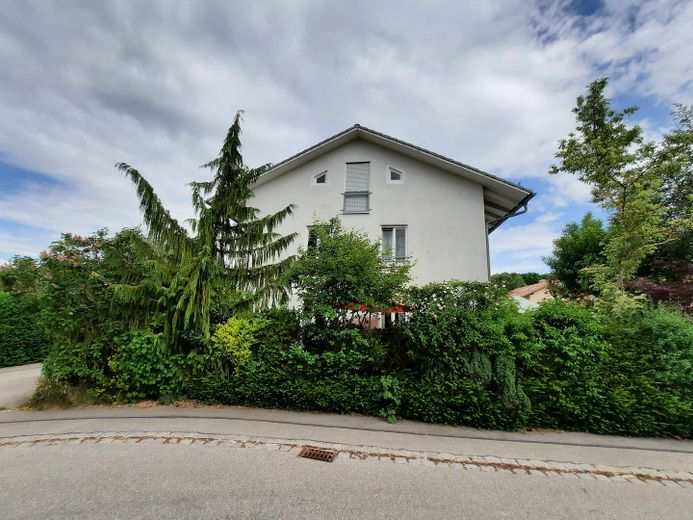
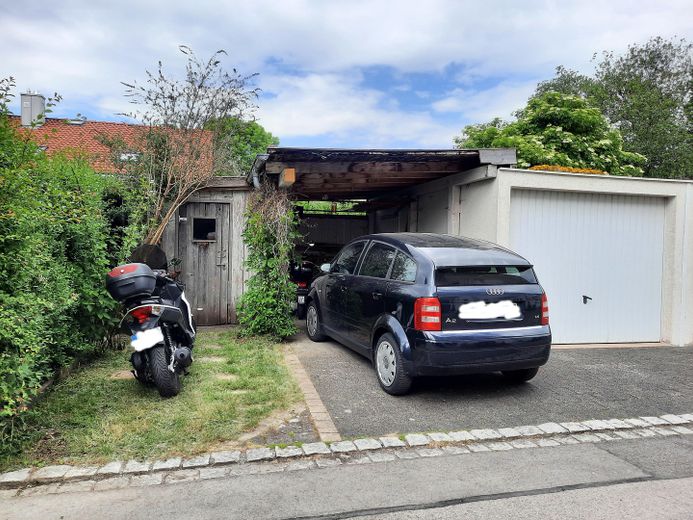
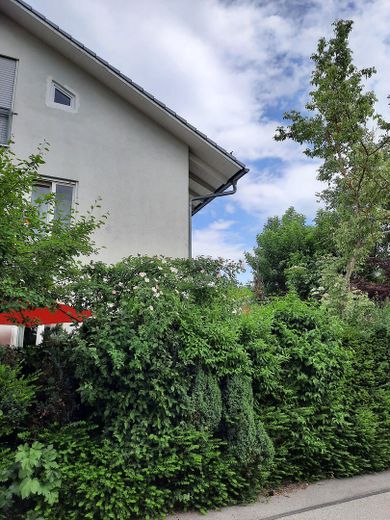
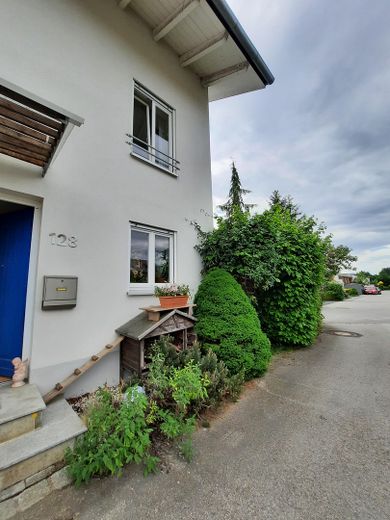
More financing calculators and assumptionsEnd-terrace house with 3 floors, basement, with garage and carport.
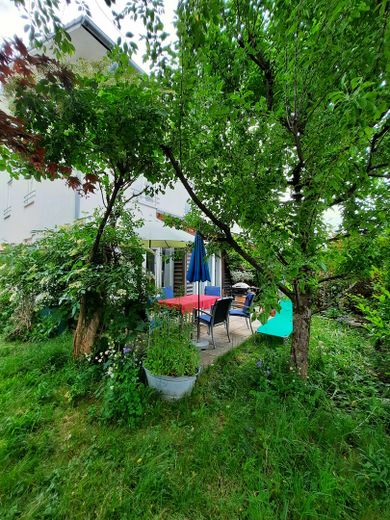
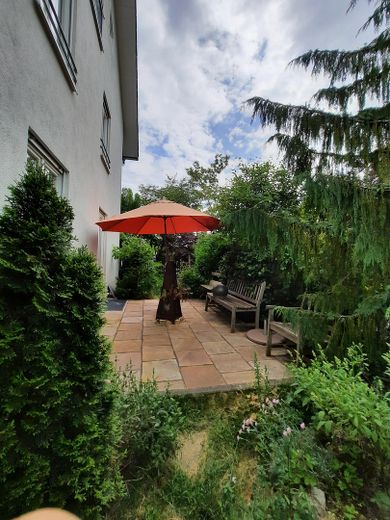
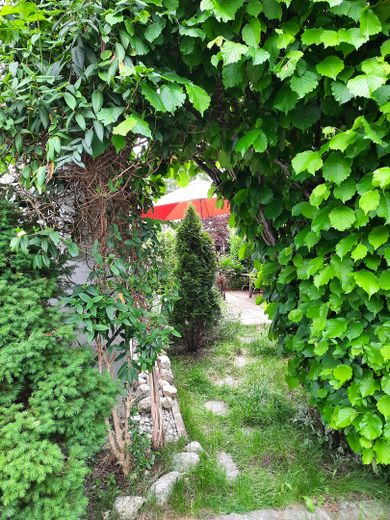
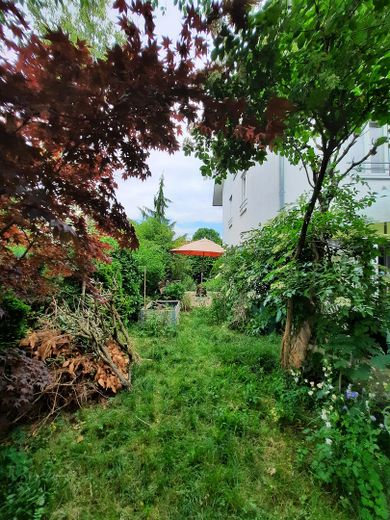
Large, very beautifully established garden, two terraces facing south and west.
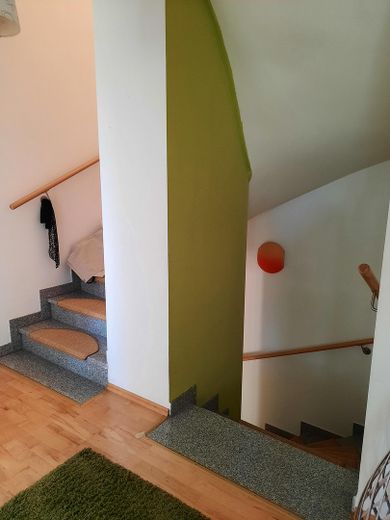
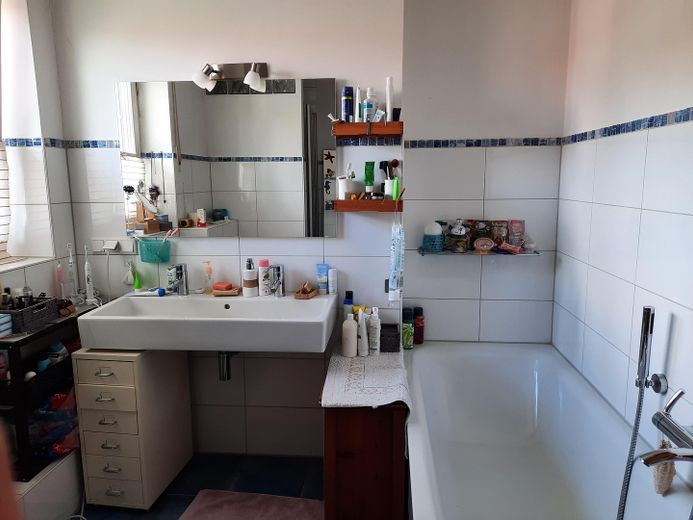
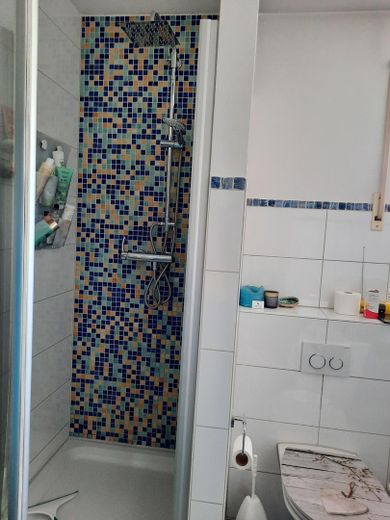
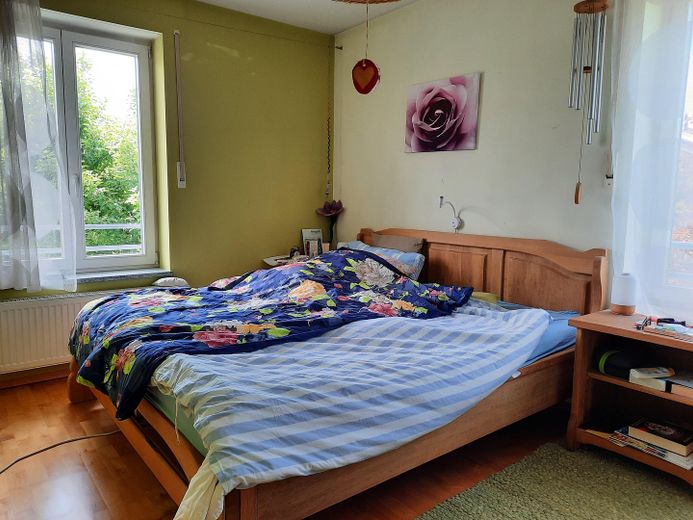
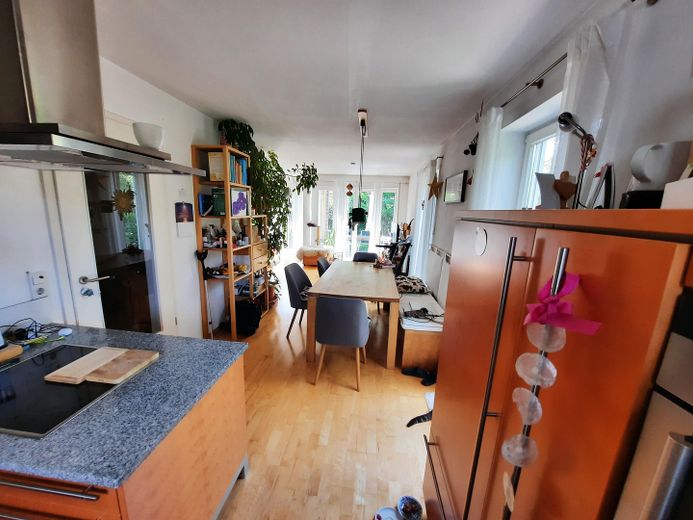
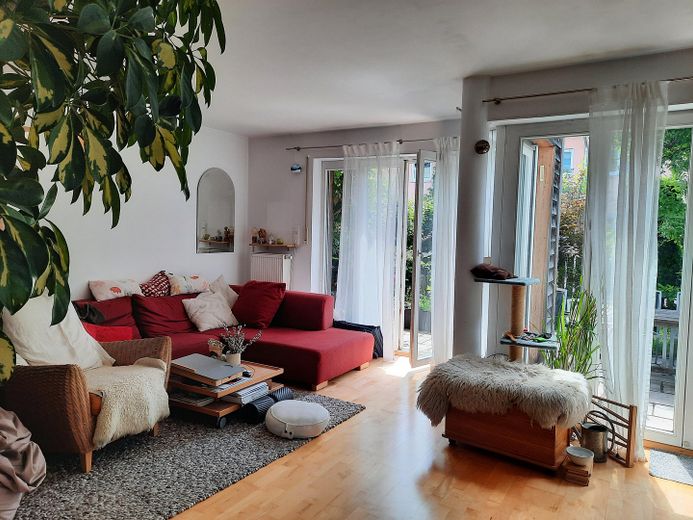
Fitted kitchen, large basement with two large rooms and laundry room, bathroom with shower and bathtub, Swedish stove, parquet flooring on all floors, staircase made of granite, bright rooms, two natural stone terraces, carport with tool shed, garage
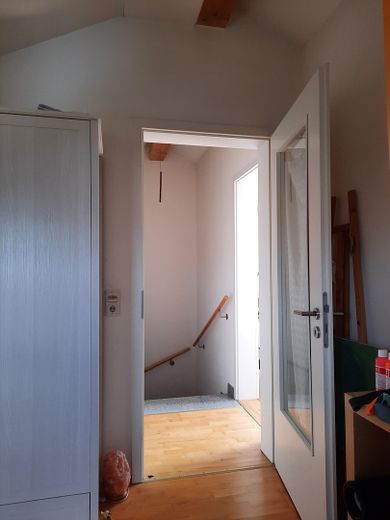
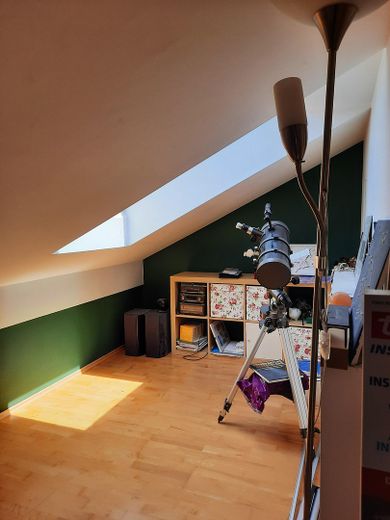
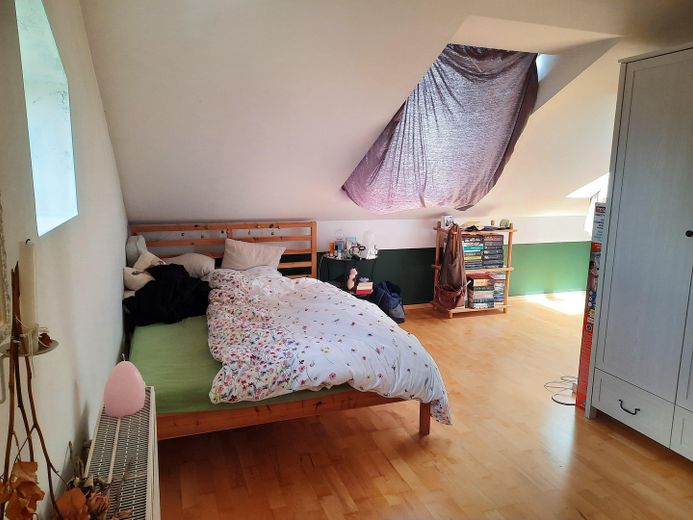
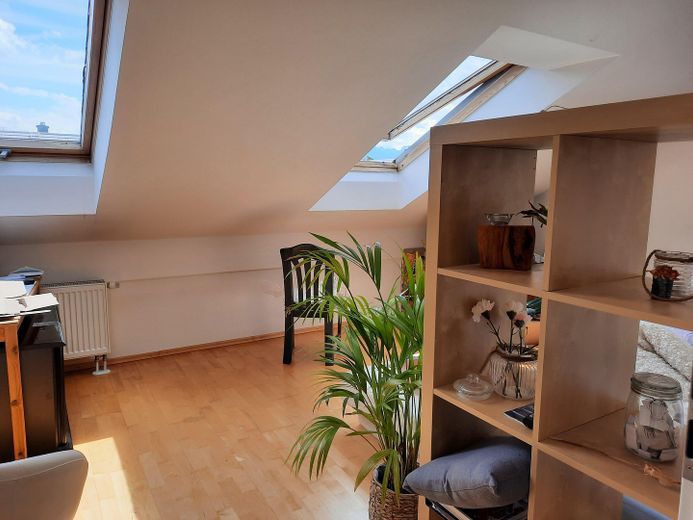
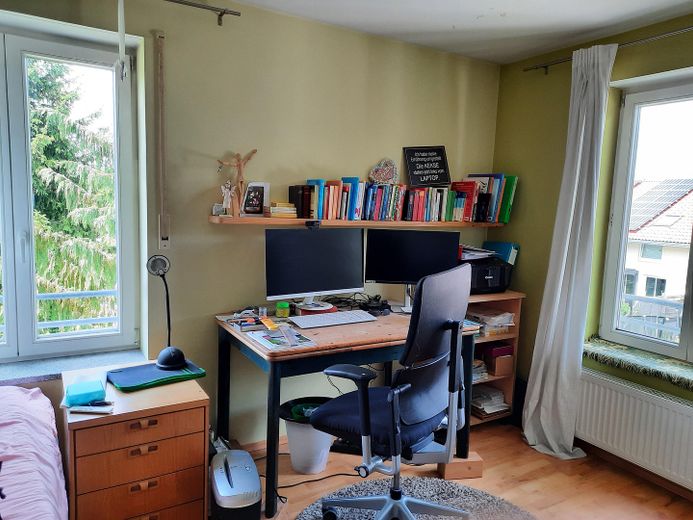
The attic has been divided into two large rooms, including two additional windows,
Your destination goes to Google Maps only when you submit the form. TraumImmo neither stores nor logs it.
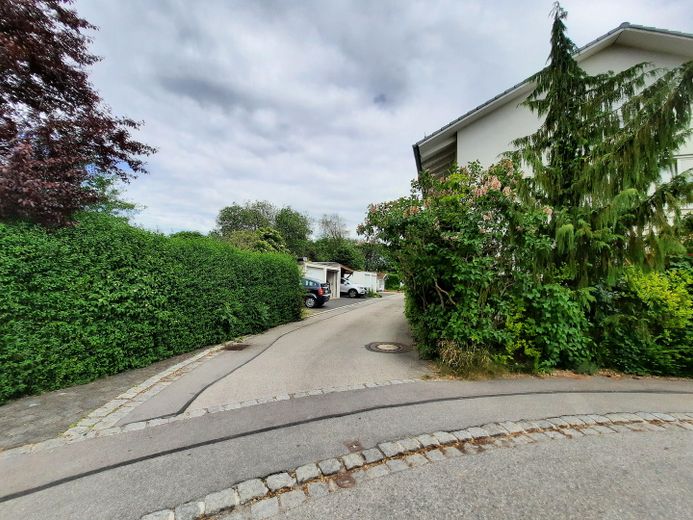
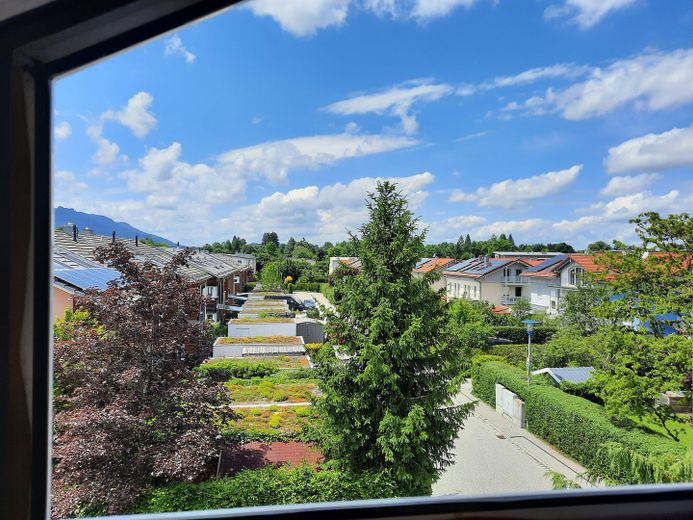
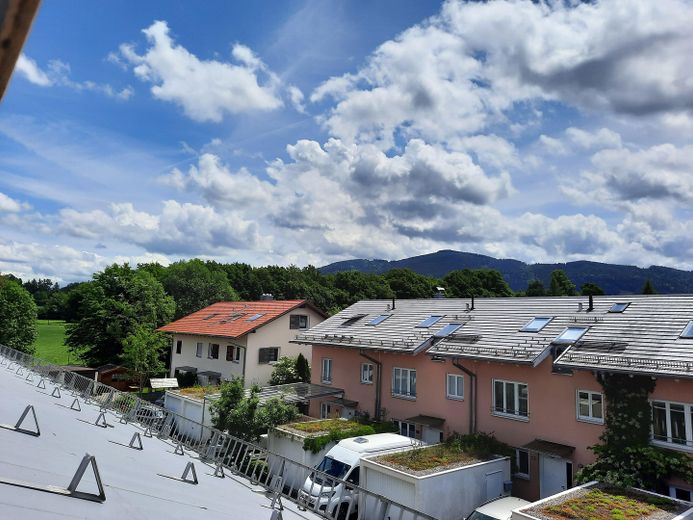
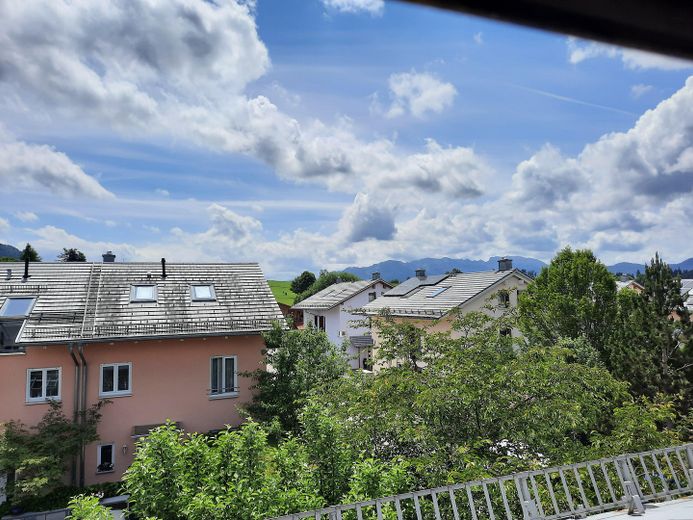
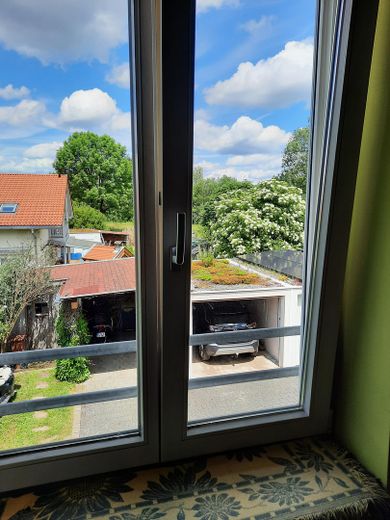
Quiet, preferred premium residential area in a cul-de-sac with short distances to shopping, administrative offices, doctors, sports center and golf course. Convenient transport location.
Primary school and kindergarten within walking distance.
Direct access to nature for walks and recreational sports.



