| Type | Detached house |
|---|---|
| Living area approx. | 133 m² |
| Bedrooms | 3 |
| Rooms | 4 |
|---|---|
| Bathrooms | 2 |
| Plot area | 390 m² |
|---|---|
| Usable floor area | 75 m² |
| Purchase price | 399.000 € |
|---|---|
| Price per m² | 3,000.00 €/m² |
| Commission | 3.57 |
Calculate using this listing's purchase price. Every assumption is editable and all figures are non-binding estimates.
The initial payment is estimated as loan amount × (interest + repayment) ÷ 12. Individual lending terms, special repayments and further fees are not included. Tax, notary and agent costs may differ in your case. This is not a financing offer or financial advice.
Your inputs are calculated only in this browser and are not saved or sent to TraumImmo.
More financing calculators and assumptionsWelcome to your new home – a sun-drenched, detached single-family house that perfectly combines modern living, peaceful family life and relaxed luxury. Located at the end of an absolutely quiet, family-friendly cul-de-sac (turning area) in the sought-after large village of Haßloch, this property offers maximum privacy and protection for your children.
The property is presented in a largely fully and tastefully renovated condition. It impresses with a well-designed layout, a construction year of 1974 and a considerable total usable building area of 248 m².
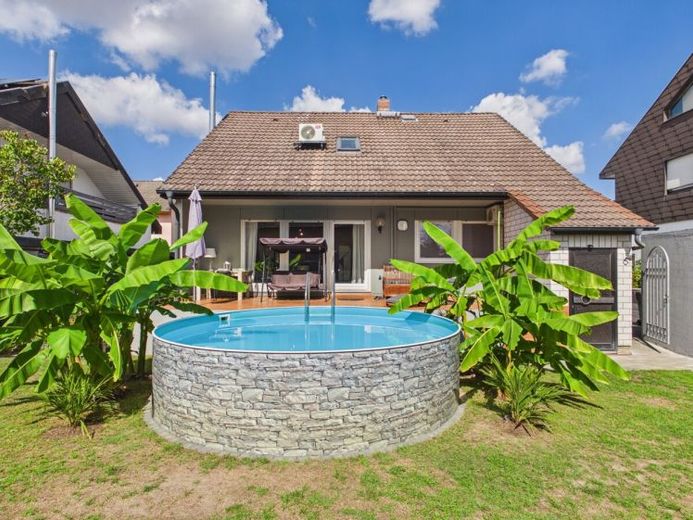
As soon as you enter the ground floor, you are welcomed by a warm, light-filled ambience. The centrepiece of the house is the generously proportioned living and dining area: Impressive floor-to-ceiling window fronts let daylight in from all directions and open up the view of your private outdoor paradise. From here, you can step directly onto the spacious, ideally south-facing sun terrace. Enjoy hot summer days in the pool adjoining the terrace at ground level.
A few steps lead you to the lovingly landscaped garden area, which, with lush lawns, a soothing water feature and its own vegetable garden, will make the heart of every nature and garden lover beat faster.
The interior qualities are equally convincing: A high-quality fitted kitchen is already perfectly integrated and included in the purchase price. Two stylishly modernized bathrooms with natural light offer maximum comfort in the morning with the family. Another highlight is the fully basemented lower level, which, with its impressive dryness, natural light and very high standard of finish, provides additional options for hobbies, a home office or guests.
Here, all you need to do is move in, feel at home and enjoy the Palatinate quality of life to the fullest!
Your destination goes to Google Maps only when you submit the form. TraumImmo neither stores nor logs it.


