| Type | Semi-detached house |
|---|---|
| Living area approx. | 151 m² |
| Bedrooms | 4 |
| Rooms | 7 |
|---|---|
| Bathrooms | 2 |
| Plot area | 388 m² |
|---|---|
| Usable floor area | 178 m² |
| Purchase price | 917.300 € |
|---|---|
| Price per m² | 6,080.88 €/m² |
| Commission | no commission for buyers |
Calculate using this listing's purchase price. Every assumption is editable and all figures are non-binding estimates.
The initial payment is estimated as loan amount × (interest + repayment) ÷ 12. Individual lending terms, special repayments and further fees are not included. Tax, notary and agent costs may differ in your case. This is not a financing offer or financial advice.
Your inputs are calculated only in this browser and are not saved or sent to TraumImmo.
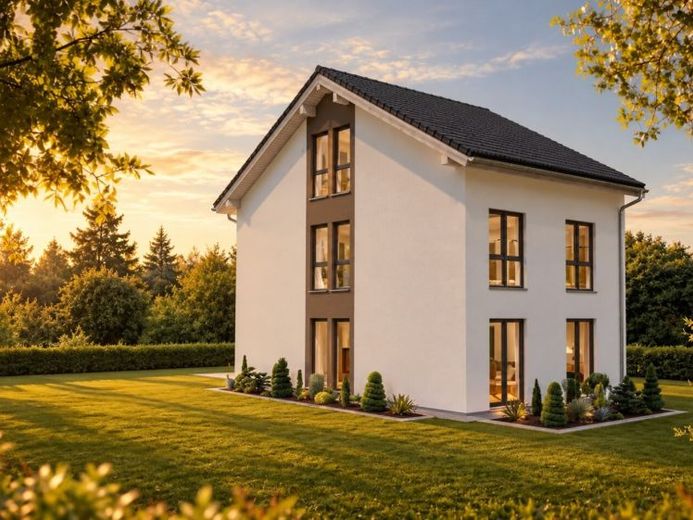
More financing calculators and assumptionsThis contemporary KAMPA semi-detached house offers approximately 150.85 m² of living space across three fully developed levels and a separate area for the parents on the top floor.
The house is ideally designed for families and combines appealing architecture with a well-thought-out range of rooms. The living space is divided into generous communal rooms, three children's rooms, and a separate parents' area.
The ground floor contains the central area for family life: a light-flooded living area and an open kitchen with a dining space create plenty of room for shared activities. This level is complemented by a guest WC, a utility and technical room, and a practical storage room under the stairs.
The upper floor is primarily intended for the children. Three similarly sized rooms are available there, giving each child their own retreat. An open gallery and a family bathroom complete this floor and ensure a clear separation between communal and private rooms.
The converted attic floor contains a separate area for the parents. The bedroom with its own shower bathroom as well as a generous studio offer a variety of possible uses, for example as a study, hobby room, fitness area, library, or private lounge.
This room layout particularly distinguishes the house: shared family life on the ground floor, a floor of its own for the children, and a self-contained parents' area on the attic floor with an additional studio.
The KAMPA MultiTec timber construction method, in combination with house and heating technology tailored to the building project, complements the spatial concept with a defined technical specification.
This creates a semi-detached house that appeals to families who need many rooms as well as clearly separated areas and additional private space.
Your destination goes to Google Maps only when you submit the form. TraumImmo neither stores nor logs it.
 832.000 € Concept 1 - More space for the essentials86510 Ried
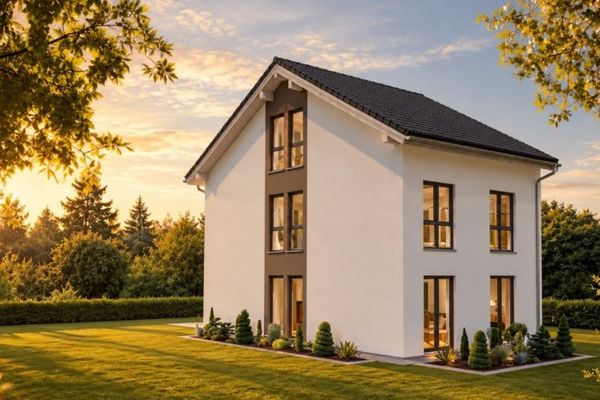 927.400 € Contemporary KAMPA semi-detached house with approx. 151 m² of living space and a converted attic studio86510 Ried
 927.400 € Your own home - the optimal retirement provision86510 Ried


