| Type | Villa |
|---|---|
| Living area approx. | 344 m² |
| Bedrooms | 5 |
| Rooms | 6 |
|---|---|
| Bathrooms | 2 |
| Plot area | 618 m² |
|---|---|
| Usable floor area | 200 m² |
| Purchase price | 2.850.000 € |
|---|---|
| Price per m² | 8,284.88 €/m² |
| Commission | no commission for buyers |
Calculate using this listing's purchase price. Every assumption is editable and all figures are non-binding estimates.
The initial payment is estimated as loan amount × (interest + repayment) ÷ 12. Individual lending terms, special repayments and further fees are not included. Tax, notary and agent costs may differ in your case. This is not a financing offer or financial advice.
Your inputs are calculated only in this browser and are not saved or sent to TraumImmo.
More financing calculators and assumptionsBelow you will learn much about the property on offer. If this property does not suit you as you wish, please feel free to contact us with your requirements. In addition to this property, we have many others on offer, so that together we can find the right one for you. We would also be happy to arrange an on-site viewing tour for you, so that you can gain an even better feel for your new property. We look forward to hearing from you and are available at any time to answer your questions.
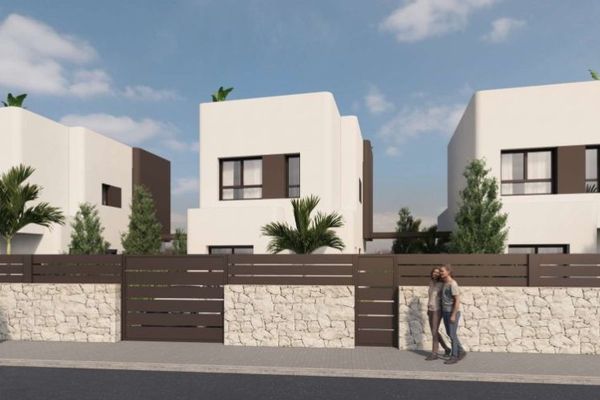
The villa has independent access from the streets surrounding the plot, as there are no adjacent buildings.
These are streets with little vehicle traffic, and you can enjoy large green areas surrounding the residence, ideal for the youngest members of the family.
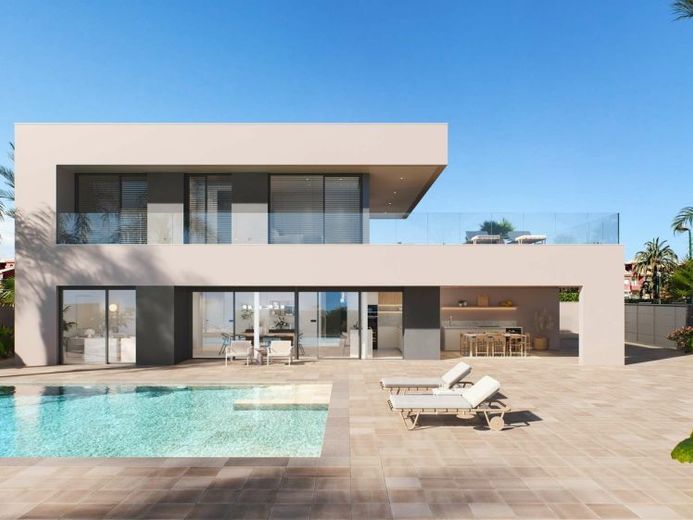
The villa comprises a plot of 618 m2, of which 344 m2 is built-up.
With 5 bedrooms. Two of them with a complete bathroom and
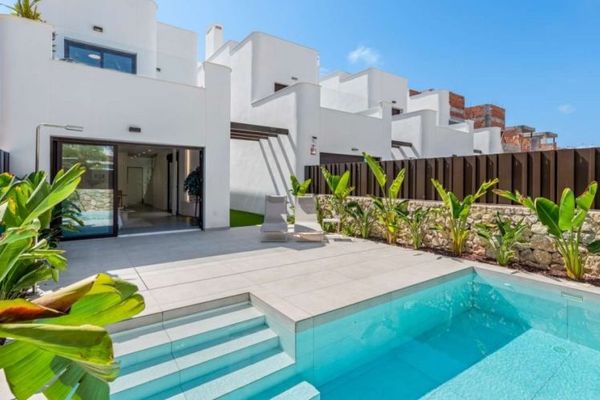
dressing room. The kitchen is equipped with high-quality materials that can be selected by the owner, including appliances, and follows an open-plan concept with the dining room, surrounded by large windows that provide pleasant light throughout the day and direct access to the pool and the private garden areas, which are fully completed.
In all our homes, a microclimate is achieved that extends into every living space thanks to its
design and the distribution of the interiors, which, together with the thermal and acoustic insulation, creates a harmonious and comfortable environment, focusing on the sustainability of the home and treating the environment with respect.
Integrated air conditioning (hot/cold) included. Attention to the smallest detail in the execution, the use of the highest-quality materials, personalised design and luxury, without compromising on maximum comfort, make the homes pleasant both in summer and during the mild winter and make them
habitable all year round. Garage for 2 cars and outdoor parking for 1 vehicle, with separate entrance.
Laundry room