| Type | Detached house |
|---|---|
| Living area approx. | 227 m² |
| Bedrooms | 5 |
| Rooms | 7 |
|---|---|
| Bathrooms | 2 |
| Plot area | 886 m² |
|---|---|
| Usable floor area | 17 m² |
| Purchase price | 1.290.000 € |
|---|---|
| Price per m² | 5,689.59 €/m² |
| Commission | no commission for buyers |
Calculate using this listing's purchase price. Every assumption is editable and all figures are non-binding estimates.
The initial payment is estimated as loan amount × (interest + repayment) ÷ 12. Individual lending terms, special repayments and further fees are not included. Tax, notary and agent costs may differ in your case. This is not a financing offer or financial advice.
Your inputs are calculated only in this browser and are not saved or sent to TraumImmo.
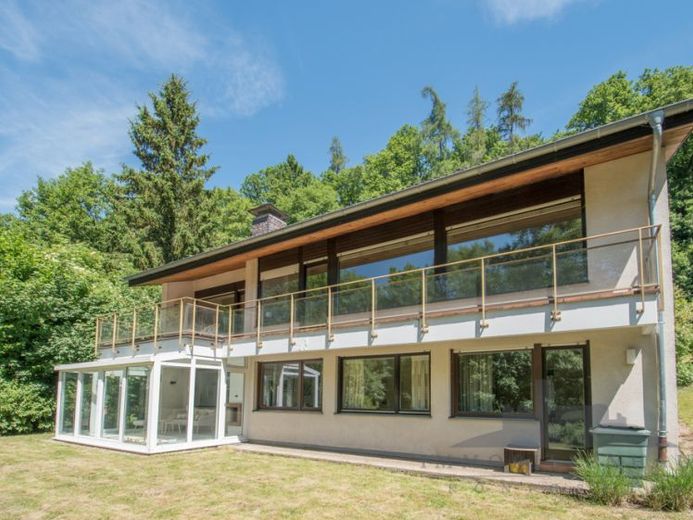
More financing calculators and assumptionsYou will be immediately delighted by the natural setting of this spacious architect-designed house! Directly on the edge of the forest, in the immediate vicinity of meadows and fields, you can enjoy a living experience that harmoniously combines a connection with nature and privacy. The 886 m² plot is ideally laid out, faces south-west and impresses with its views of greenery. In the large, sunny garden or on the ground-floor balcony, you can relax undisturbed in your free time. An additional advantage is the stream that runs naturally through the property, carrying water from a spring only about 100 m away. It offers ideal conditions for watering the garden and plants. The area of approx. 46 m² is not included in the stated plot area and is available to you in addition.
Another highlight is the imposing ceiling height of over 4 metres on the ground floor, created by the architecturally appealing mono-pitched roof. The detached house impresses with its pleasant living atmosphere and light-flooded rooms with large window and glass areas on the ground floor.
Thanks to the hillside location, the basement is also pleasantly light-filled and has five fully usable bedrooms, children's rooms, offices or guest rooms.
The detached house, with a living area of approx. 227 m², was built around 1973 using solid construction methods, with a full basement, and is presented in a well-maintained condition. A spacious double garage adjoins the house and offers convenient parking.
In 1994, a heated conservatory was built on the existing terrace. It creates additional living space and harmoniously connects the interior and exterior. An open fireplace provides cosiness even on gloomy days.
The property is offered to buyers free of commission.
Your destination goes to Google Maps only when you submit the form. TraumImmo neither stores nor logs it.
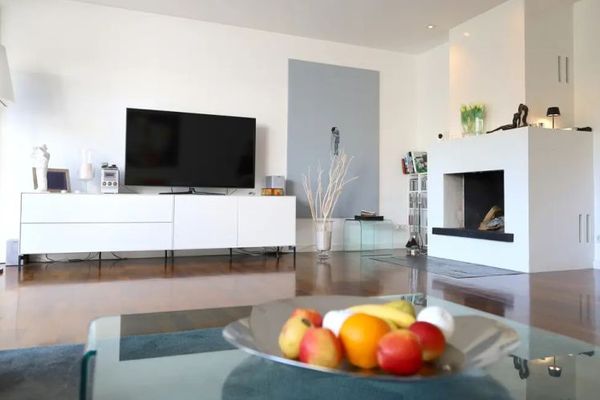 849.000 € Terraced house Königstein-Mammolshain, 175 m² - commission-free61462 Königstein
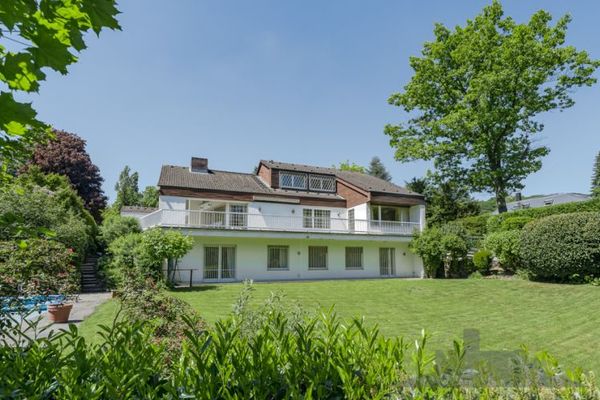 2.100.000 € Commission-free: Prestigious villa in a prime location in Königstein – renovation or new construction61462 Königstein im Taunus
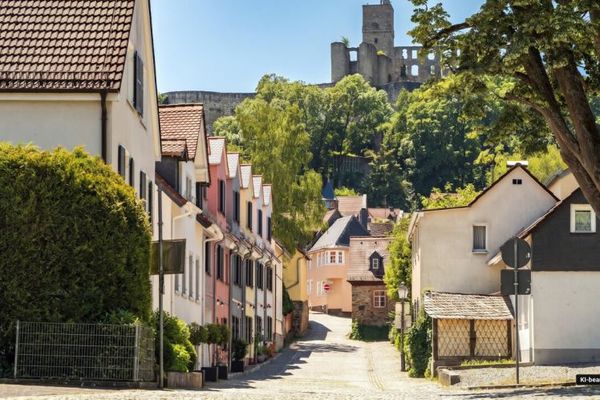 1.098.000 € Exclusive townhouse in the heart of Königstein – garden, rooftop terrace & castle views61462 Königstein im Taunus

