| Type | Detached house |
|---|---|
| Living area approx. | 128 m² |
| Bedrooms | 3 |
| Rooms | 5 |
|---|---|
| Bathrooms | 2 |
| Plot area | 1348 m² |
|---|
| Purchase price | 449.000 € |
|---|---|
| Price per m² | 3,507.81 €/m² |
| Commission | no commission for buyers |
Calculate using this listing's purchase price. Every assumption is editable and all figures are non-binding estimates.
The initial payment is estimated as loan amount × (interest + repayment) ÷ 12. Individual lending terms, special repayments and further fees are not included. Tax, notary and agent costs may differ in your case. This is not a financing offer or financial advice.
Your inputs are calculated only in this browser and are not saved or sent to TraumImmo.
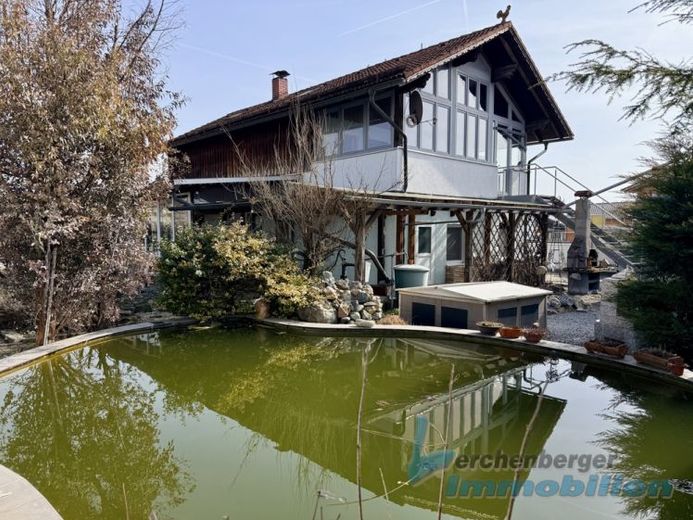
More financing calculators and assumptionsThe residential building was constructed in 1928 using solid construction methods and completely renovated, extended and enlarged in 1986.
Layout:
Ground floor: hallway, kitchen (with fitted kitchen), dining room, living room with wood-burning stove, bathroom/bathtub/WC, pantry, conservatory (12.5 m²), seating area with awning
Upper floor: hallway, bedroom, children’s room, office, bathroom/shower/WC, conservatory (25.0 m²) with external staircase (as a separate entrance).
Attic: storage area
An extension is attached to the residential building, housing the heating/technical systems and an additional outdoor toilet.
The modern oil-fired condensing central heating system (installed in September 2024) heats the upper floor. The lines for the ground floor are in place but not yet active. The ground floor has previously been heated using a tiled stove and a pellet stove.
The plastic windows date from 2017 (conservatory built in 2002).
A PV system with 8.36 kWp, installed in 2010, is located on the roof of the residential building. An existing feed-in contract will continue for approximately 4 more years (€310 gross per month).
The plot has a total area of 1,348 m².
A partial area of 510 m² has its own plot number and is serviced for development. This area is accessible via a separate driveway (right of way for walking and driving is in place).
A former koi pond approximately 2.0 metres deep, which can also be used as a swimming pond at any time, rounds off the versatility of this property.
Your destination goes to Google Maps only when you submit the form. TraumImmo neither stores nor logs it.
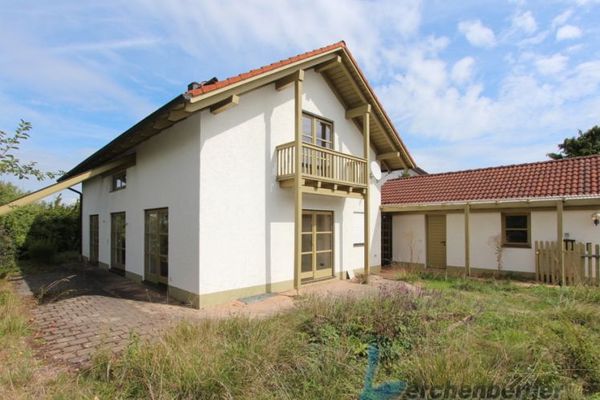 371.000 € Single-family house with garage in a prime residential location in Plattling94447 Plattling
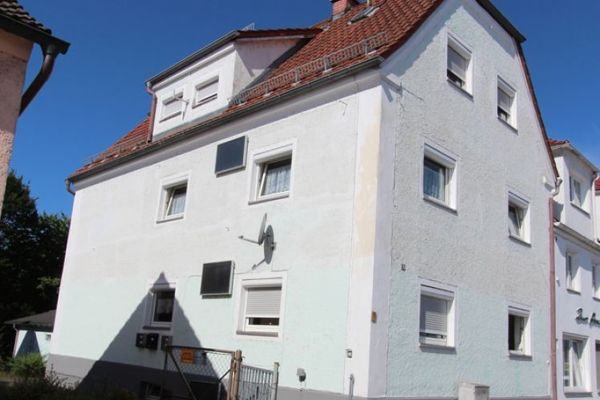 350.000 € Multi-family house in a location close to the center of Plattling94447 Plattling
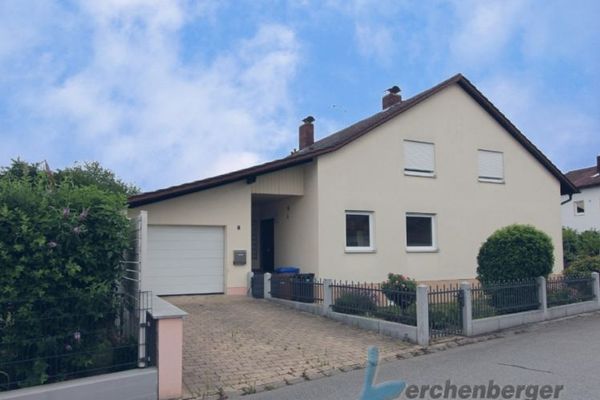 480.000 € Large single-family house for 2 generations in a beautiful and quiet residential area of Plattling94447 Plattling

