Published on 15/08/2026 · Last checked on 16/08/2026
| Type | Flat |
|---|---|
| Living area approx. | 84 m² |
| Rooms | 3 |
|---|
| Bedrooms | 2 |
|---|---|
| Bathrooms | 2 |
| Purchase price | 389.000 € |
|---|---|
| Price per m² | 4,630.95 €/m² |
| Commission | no commission for buyers |
Calculate using this listing's purchase price. Every assumption is editable and all figures are non-binding estimates.
The initial payment is estimated as loan amount × (interest + repayment) ÷ 12. Individual lending terms, special repayments and further fees are not included. Tax, notary and agent costs may differ in your case. This is not a financing offer or financial advice.
Your inputs are calculated only in this browser and are not saved or sent to TraumImmo.
More financing calculators and assumptionsPROPERTY DESCRIPTION
This high-quality condominium is located on the first floor of a detached house on a landscaped plot with only three apartments. The small, close-knit residential community and the building’s individual character create a pleasantly private living atmosphere that clearly differs from a conventional larger residential complex.
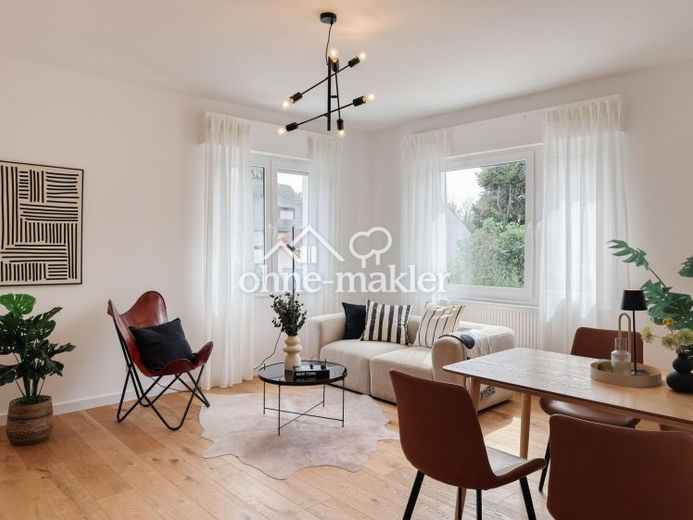
The apartment offers approximately 84 m² of living space and impresses with its well-balanced layout, bright rooms and quiet, contemporary design concept. Large windows provide plenty of natural light and offer attractive views of the green residential surroundings.
The living and dining area offers various possibilities for individual furnishing. The adjoining, sheltered balcony extends the living space outdoors and provides a pleasant retreat overlooking the greenery.
Parquet flooring lends the living and sleeping areas a warm and high-quality atmosphere. In addition to the bedroom, another flexibly usable room is available, suitable, for example, as an office, guest room or children’s room.
The apartment has two modern bathrooms. The spacious bathroom with natural light is equipped with a bathtub; the second bathroom offers a level-access shower with a glass partition. Large-format tiles, high-quality sanitary fixtures and a clear design underscore the sophisticated overall impression.
The clear design and comfortable size further emphasize the apartment’s sophisticated overall impression.
The building, too, has been continuously maintained and energy-modernized over the past decades. Measures carried out include, among other things, façade insulation and windows replaced only a few years ago.
In 2026, the gas central heating system was also completely renewed. The new, efficiently operating central heating system provides both the building’s heating and its central hot-water supply.
The apartment and building are overall in a well-maintained and modernized condition. The measures already carried out combine the individual character of the detached villa with contemporary living comfort.
A separate kitchen area provides space for designing a kitchen according to the purchaser’s personal preferences.
The combination of high-quality features, a balcony, a quiet residential setting and the special character of a stylish house with a garden and only three residential units makes this propertyan attractive alternative for people who want to live close to the city while enjoying privacy.
The apartment appeals to both owner-occupiers and investors: owner-occupiers benefit from the high-quality features, private residential character and proximity to Frankfurt. For investors, the marketable apartment size, good transport connections and attractive value for money in the Frankfurt area are particularly interesting.
A garage with an additional parking space directly in front of it can optionally be purchased with the apartment at a package price of €29,500 in total. The garage is already prepared for the installation of an electric vehicle charging facility. The purchase price for the garage and parking space is not included in the stated purchase price of the apartment.
The sale is made directly by the owner and is commission-free for the buyer.
Your destination goes to Google Maps only when you submit the form. TraumImmo neither stores nor logs it.


