| Type | Maisonette |
|---|---|
| Living area approx. | 90 m² |
| Rooms | 3,5 |
|---|
| Purchase price | 340.000 € |
|---|---|
| Price per m² | 3,777.78 €/m² |
| Commission | 3,57% |
Calculate using this listing's purchase price. Every assumption is editable and all figures are non-binding estimates.
The initial payment is estimated as loan amount × (interest + repayment) ÷ 12. Individual lending terms, special repayments and further fees are not included. Tax, notary and agent costs may differ in your case. This is not a financing offer or financial advice.
Your inputs are calculated only in this browser and are not saved or sent to TraumImmo.
More financing calculators and assumptionsCentrally located yet just a short distance from nature or shopping – this maisonette apartment is on the top floor of a compact building with just six units, built in 1992.
The entrance to the building is at the rear, as viewed from the street – as are the two carports belonging to the apartment, which provide sheltered parking spaces.
On entering the apartment, which is on the first attic floor, there is a practical coat area immediately to the right.
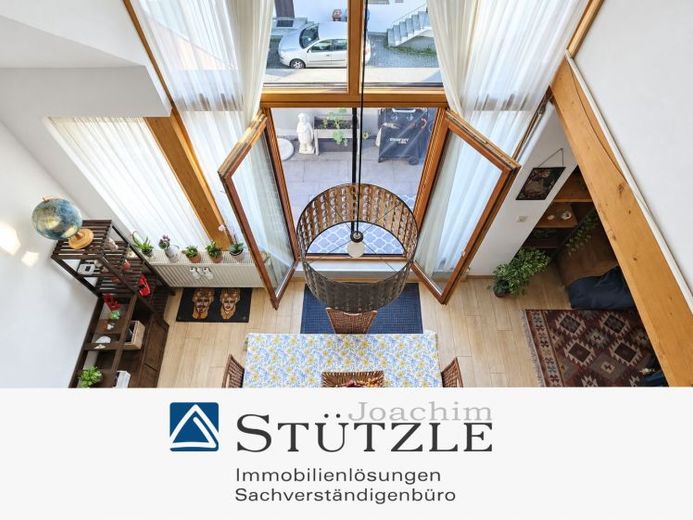
Beyond it is the bright, open-plan living space, which extends up to the roof through a double-height area, creating a special sense of space.
The living and dining areas offer ample room for a cosy seating area and a dining space; the floor is finished with wood-effect laminate.
A small, covered south-facing attic balcony extends the living area outdoors on warm days.
On the same level are the bedroom and a bright bathroom with a skylight, fitted with a toilet, washbasin, washing-machine connection and bathtub. The wall and floor tiles are in neutral white.
The kitchen was fitted with a new built-in kitchen in 2008; only the dishwasher was added later by the tenant. It has a functional layout and a generous window that lets in plenty of natural light.
A spiral staircase leads from the living room to the second attic floor with its open gallery – there is more here than you might initially expect.
The small gallery could, for example, be used as a work area. From there, the way leads to a spacious bedroom or children's room with two deep sloping ceilings. The upper floor is rounded off by another bathroom with a toilet, washbasin and shower. A skylight provides natural light.
Would you like more detailed information? We would be happy to send you a comprehensive, illustrated brochure with a floor plan
Your destination goes to Google Maps only when you submit the form. TraumImmo neither stores nor logs it.


