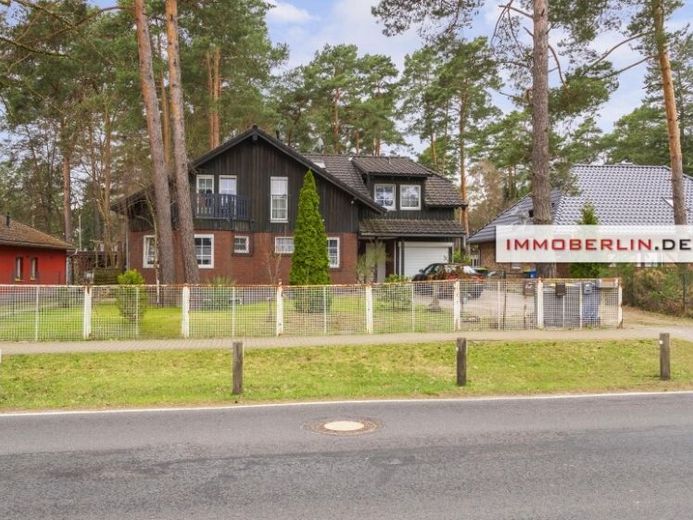
Published on 28/07/2026 · Last checked on 15/08/2026
| Type | Detached house |
|---|---|
| Living area approx. | 233 m² |
| Rooms | 6 |
|---|
| Plot area | 1380 m² |
|---|
| Purchase price | 620.000 € |
|---|---|
| Price per m² | 2,660.94 €/m² |
| Commission | 3,57% (3,57 % inklusive MwSt.) |
Calculate using this listing's purchase price. Every assumption is editable and all figures are non-binding estimates.
The initial payment is estimated as loan amount × (interest + repayment) ÷ 12. Individual lending terms, special repayments and further fees are not included. Tax, notary and agent costs may differ in your case. This is not a financing offer or financial advice.
Your inputs are calculated only in this browser and are not saved or sent to TraumImmo.
More financing calculators and assumptionsThis generous detached house with granny flats offers a well-thought-out living concept for various life situations. On the ground floor, you enter through an entrance area with a window and space for a wardrobe cabinet into the hallway with staircase. Here, immediately on the left, there is a daylight guest WC. The contemporary kitchen-diner forms a central meeting point of the house. The attractive living and dining area has a light-flooded ambience and impresses with access to the sun terraces, including one with the best southwest orientation. A cozy and rustic fireplace room complements the room offering in a stylish way. On the first floor, there is a study or office, a daylight bathroom with bathtub and electric underfloor heating, as well as two comfortable bedrooms. Another pleasant room with an en suite bathroom and access to a sun terrace offers additional comfort. The basement is characterized by its homely character and features two utility rooms as well as two versatile rooms with daylight. A granny flat in the basement consists of a cozy room with floor-to-ceiling windows, a fitted kitchen, and a daylight bathroom.
Above the garage there is another granny flat with a living and dining area with a sun balcony, a bedroom, a fitted kitchen, and a daylight bathroom. Heating is provided by a gas heating system. The beautifully natural sun garden is ideal for playing children and a variety of garden projects. This wonderful residence offers versatile possibilities of use for a large family, as part of a multigenerational living concept, or for rental purposes as well — an attractive property offering for discerning people who appreciate flexibility and spaciousness.
Your destination goes to Google Maps only when you submit the form. TraumImmo neither stores nor logs it.


