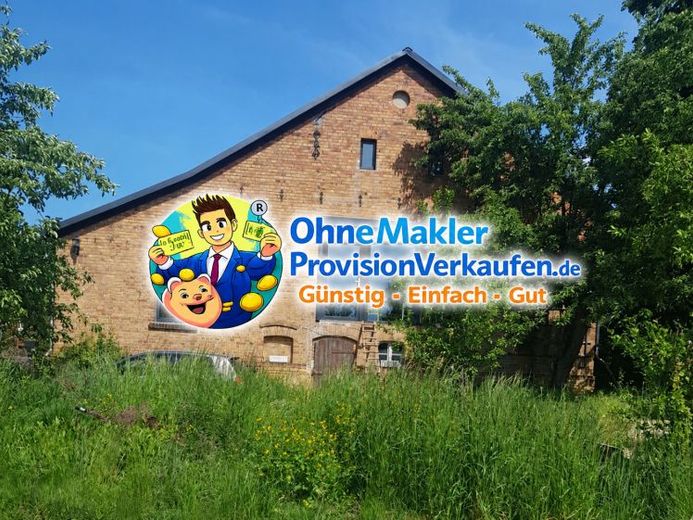
| Type | Detached house |
|---|---|
| Living area approx. | 400 m² |
| Bedrooms | 2 |
| Bathrooms | 1 |
|---|
| Plot area | 1764 m² |
|---|
| Purchase price | 286.000 € |
|---|---|
| Price per m² | 715.00 €/m² |
| Commission | no commission for buyers |
Calculate using this listing's purchase price. Every assumption is editable and all figures are non-binding estimates.
The initial payment is estimated as loan amount × (interest + repayment) ÷ 12. Individual lending terms, special repayments and further fees are not included. Tax, notary and agent costs may differ in your case. This is not a financing offer or financial advice.
Your inputs are calculated only in this browser and are not saved or sent to TraumImmo.
More financing calculators and assumptionsWelcome to an extraordinary property with history: This impressive estate in a central location in Klein Loitz was originally built in 1900 as a dance hall with a stage and for many years served as a cultural meeting place in the town. Today, the property offers a wide range of possibilities – from spacious living to creative or commercial use concepts. The charming old building has been extensively renovated and modernized since summer 2022. As part of the work, the roof was completely renewed and fitted with modern roof windows. On the lower floor, high-quality triple-glazed windows were installed, some with electric shutters. A generous panoramic window in the gable wall additionally provides plenty of daylight and a special atmosphere inside.
The structure of the building has also been significantly upgraded: ceiling beams were partially renewed and the floor of the former dance hall, including the screed layer, was completely modernized. The attic has already been insulated and prepared for further expansion. The house has two separate entrances. One leads directly into the spacious dance hall, which is currently heated by a powerful warm air stove with approx. 37 kW. The second entrance opens into an accessory apartment that is still under construction and can be completed individually.
With an area of approx. 210 m² on the ground floor and a further approx. 200 m² in the attic, the property offers an exceptionally large amount of space for individual design possibilities. In addition, there is a approx. 40 m² shed (beneath the stage, accessible at ground level) available.
Your destination goes to Google Maps only when you submit the form. TraumImmo neither stores nor logs it.
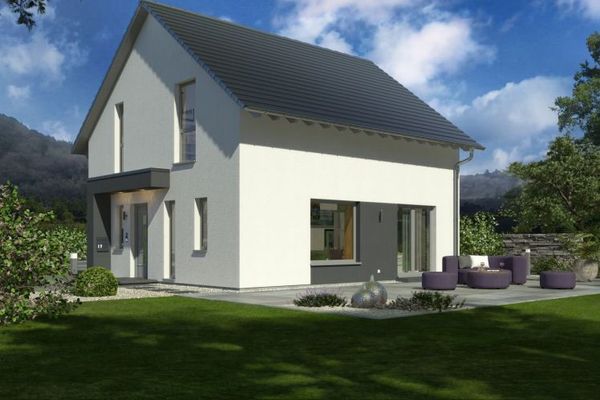 475.900 € DETACHED HOUSE WITH OPEN ARCHITECTURE03130 Spremberg
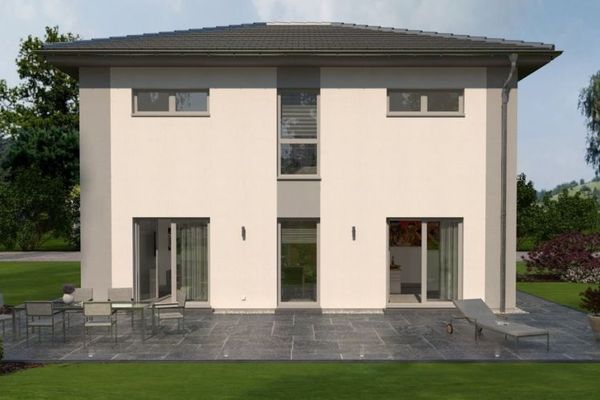 540.900 € A HOUSE, A SPATIAL WONDER, A FAVORITE PLACE03130 Spremberg
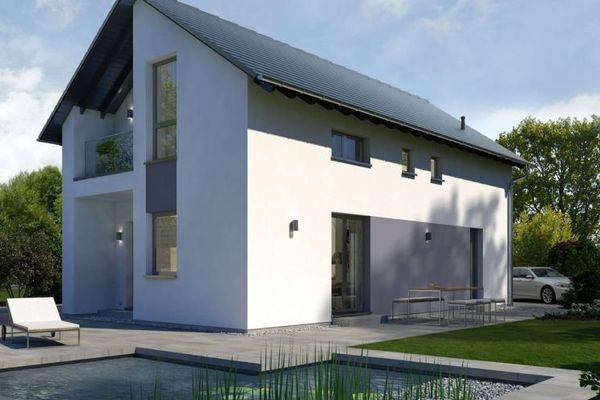 490.900 € STRAIGHTFORWARD AND WELL THOUGHT OUT03130 Spremberg
