| Type | Villa |
|---|---|
| Living area approx. | 390 m² |
| Rooms | 12 |
|---|
| Plot area | 706 m² |
|---|---|
| Usable floor area | 135 m² |
| Purchase price | 1.250.000 € |
|---|---|
| Price per m² | 3,205.13 €/m² |
| Commission | 3,57% |
Calculate using this listing's purchase price. Every assumption is editable and all figures are non-binding estimates.
The initial payment is estimated as loan amount × (interest + repayment) ÷ 12. Individual lending terms, special repayments and further fees are not included. Tax, notary and agent costs may differ in your case. This is not a financing offer or financial advice.
Your inputs are calculated only in this browser and are not saved or sent to TraumImmo.
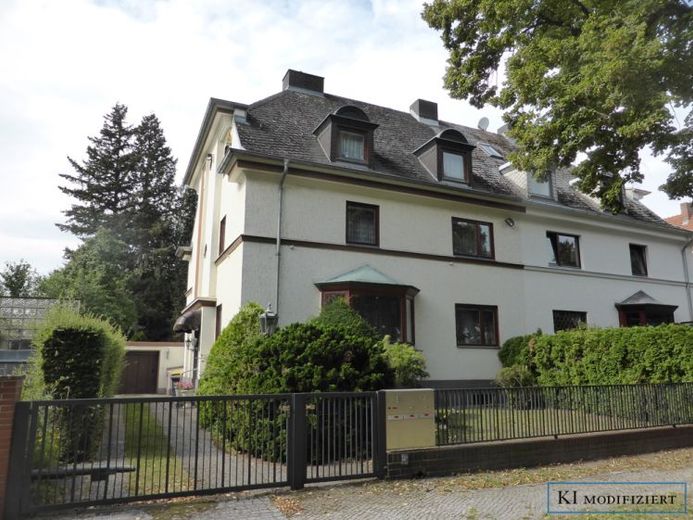
More financing calculators and assumptionsThe semi-detached multi-family house for sale, built in 1924, is situated on a 706 m² plot.
It is divided into three spacious residential units with a total living area of approx. 390 m². The self-contained apartments and the full basement are accessed via a central staircase. There is also a partially converted attic and a solid garage with direct access to the house and garden.
The property is heated with gas and has a central hot water supply.
A “comprehensive renovation” was carried out around 1963. In 2023, the roof was repaired and the heating system replaced.
The house is in need of partial renovation (damp basement/asbestos cement roof). The interiors no longer reflect modern tastes.
Your destination goes to Google Maps only when you submit the form. TraumImmo neither stores nor logs it.


