| Type | Detached house |
|---|---|
| Living area approx. | 122 m² |
| Bedrooms | 3 |
| Rooms | 6 |
|---|---|
| Bathrooms | 1 |
| Plot area | 574 m² |
|---|
| Purchase price | 95.000 € |
|---|---|
| Price per m² | 778.69 €/m² |
| Commission | 3,57% (3,57% vom Kaufpreis inkl. MwSt.) |
Calculate using this listing's purchase price. Every assumption is editable and all figures are non-binding estimates.
The initial payment is estimated as loan amount × (interest + repayment) ÷ 12. Individual lending terms, special repayments and further fees are not included. Tax, notary and agent costs may differ in your case. This is not a financing offer or financial advice.
Your inputs are calculated only in this browser and are not saved or sent to TraumImmo.
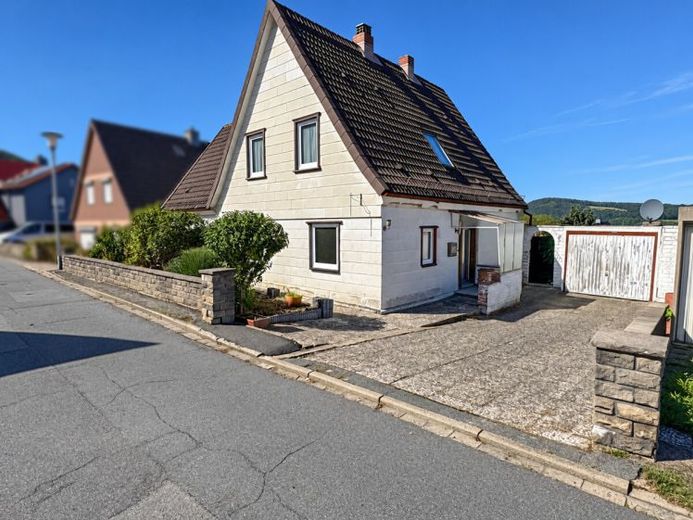
More financing calculators and assumptionsDetached house with approx. 122 m² of living space and six rooms in Goslar-Oker. Built in approx. 1936 and extended in 1956, the house is in need of renovation and offers plenty of potential for a customized modernization.
The ground floor includes a living room and dining room, kitchen, bedroom, utility room and guest WC, among other rooms. The upper floor offers additional bedrooms and living areas, a bathroom and a dressing room.
The approx. 574 m² plot has a terrace, garden and garage. The basement also provides practical storage space. The front door and double-glazed uPVC windows have already been replaced.
A great opportunity for buyers looking to customize and modernize a house to suit their own ideas.
Your destination goes to Google Maps only when you submit the form. TraumImmo neither stores nor logs it.


