Published on 04/06/2026 · Last checked on 11/08/2026


| Living Area ca. | 320 m² |
|---|
| Property Area | 601 m² |
|---|
| Selling Price | 259.000 € |
|---|---|
| Price per m² | 809.38 €/m² |
| Courtage | no courtage for buyers |
Would you like to invest your capital securely while also benefiting from an attractive return? Then this property is exactly right for you!
Ms Katrin Heppner from FALC Immobilien Stendal is pleased to present this interesting investment opportunity to you and is always at your side with advice and assistance.
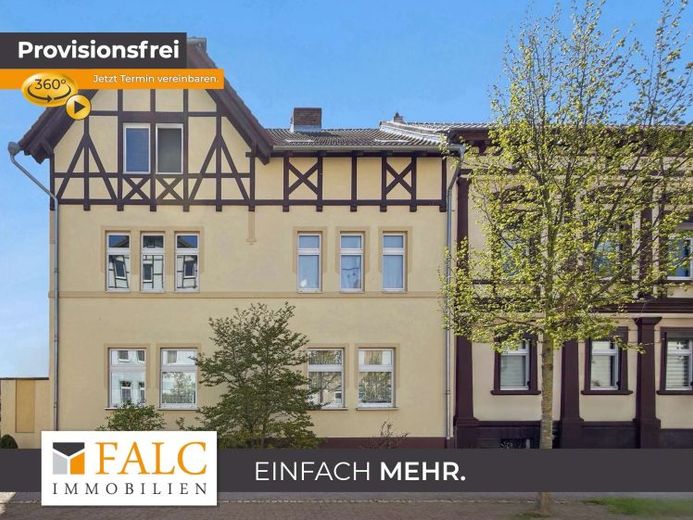
In this exposé, we present a beautiful apartment building with three residential units in Gardelegen. The central location offers good access to shopping facilities, public transport and the town centre.
Does the first impression appeal to you?
Then feel free to take an online viewing already.
After a brief registration, you will receive full access by email.
Please note: Due to the 3D perspective, the rooms generally appear somewhat smaller than during an on-site viewing.
https://tour.ogulo.com/xCQa
This well-maintained apartment building, built in 1910, offers investors an attractive investment opportunity with solid building fabric, existing rental income and further development potential. The property is situated on a plot of approx. 601 m² and has a total living area of approx. 320 m², distributed across three spacious residential units.
Each apartment has a classic, easily rentable layout with three rooms, a kitchen and a bathroom. A particular highlight is the attic apartment with a fireplace, which is currently occupied by the owners themselves. The other two apartments are already rented and provide ongoing rental income.
If desired, the current owners are prepared to continue living in the attic apartment as tenants and pay a customary local rent. This gives investors the opportunity to take over the property fully rented from the outset. Alternatively, the apartment can be vacated by agreement.
Each residential unit has its own balcony, a separate storage room on the property and its own basement room. A communal seating area outdoors complements the attractive residential offering.
The property has been continuously modernised and maintained over the years. The most important measures include the installation of thermal-insulating windows, the renovation of the bathrooms and apartment entrance doors (1993), the modernisation of the heating system (2011/2012 and 2025), the renovation of the entrance hall and stairwell (2002), the extensive modernisation of the building envelope including Roof, façade and thermal insulation (2004), as well as the replacement of the lead pipes and the comprehensive modernization of the upper-floor apartment (2014).
The partially basemented property is presented in a well-maintained condition and, through the combination of existing rental income, flexible use and ongoing maintenance, offers an interesting opportunity for investors seeking to invest in a value-stable residential property with sustainable rental potential.
Location data is currently unavailable for this area.
The destination is sent to Google Maps only after submission and is not stored or logged by TraumImmo.