Calculate using this listing's purchase price. Every assumption is editable and all figures are non-binding estimates.
The initial payment is estimated as loan amount × (interest + repayment) ÷ 12. Individual lending terms, special repayments and further fees are not included. Tax, notary and agent costs may differ in your case. This is not a financing offer or financial advice.
Your inputs are calculated only in this browser and are not saved or sent to TraumImmo.
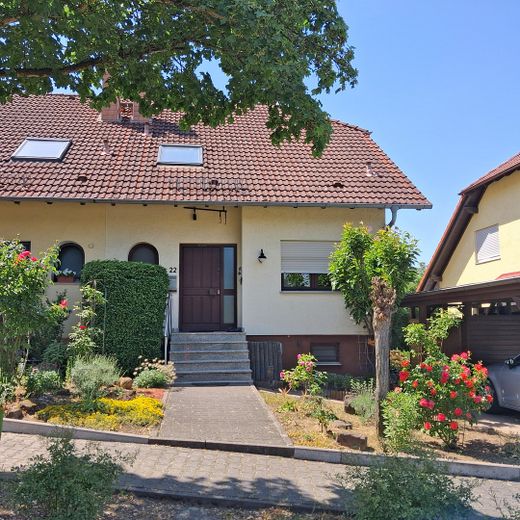
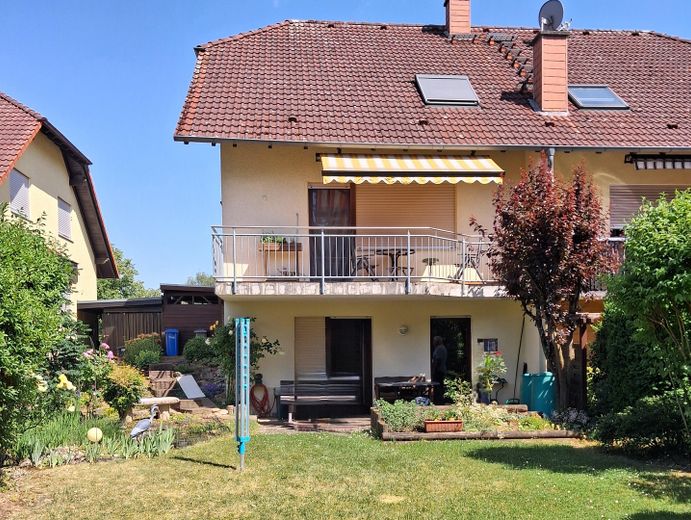
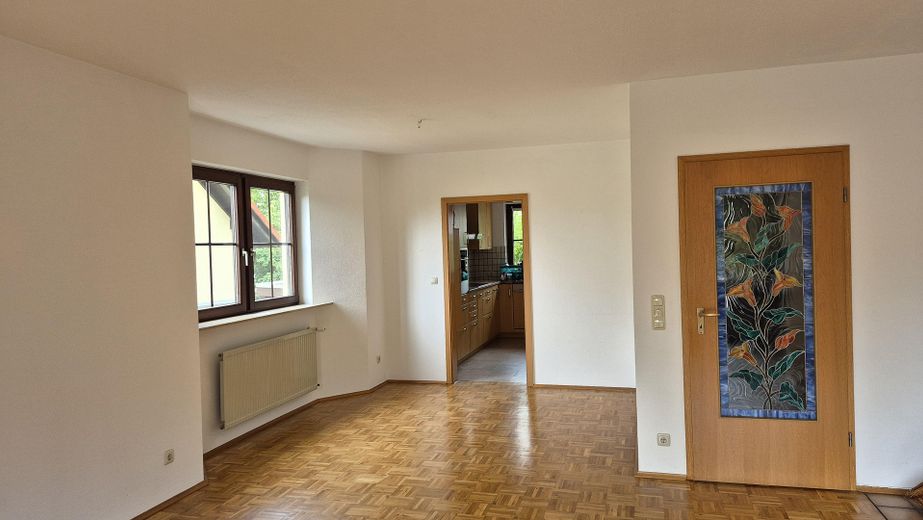
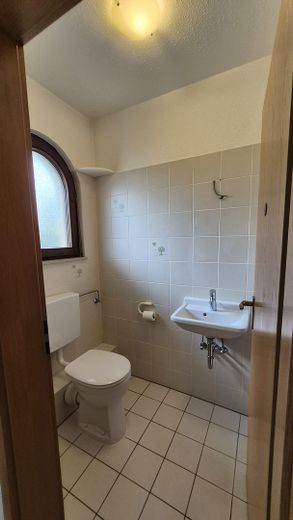
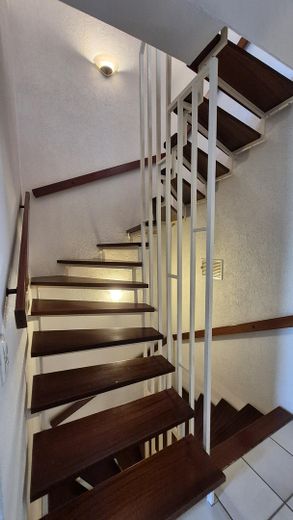
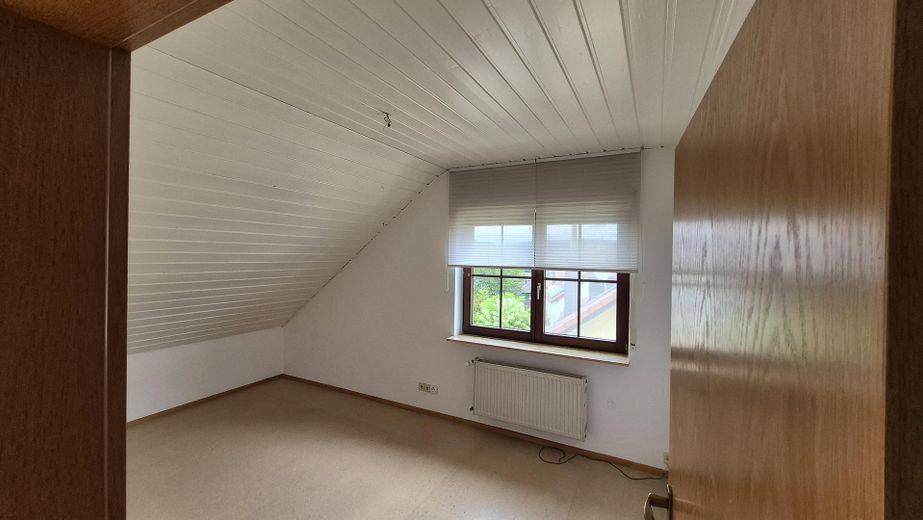
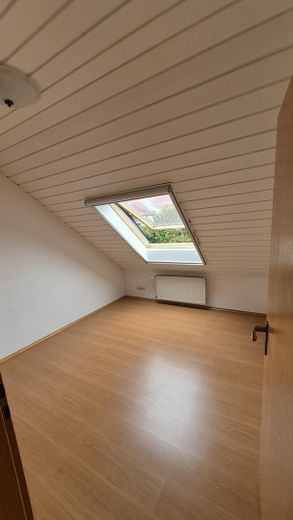
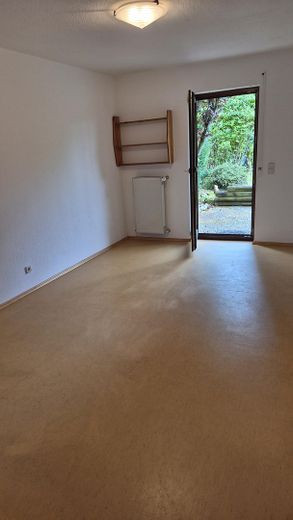
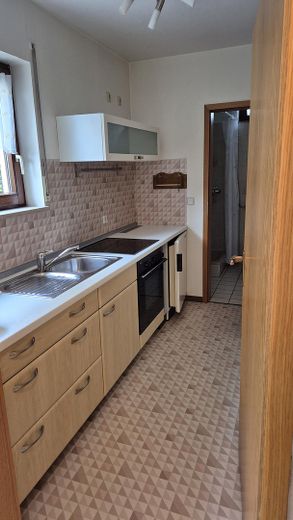
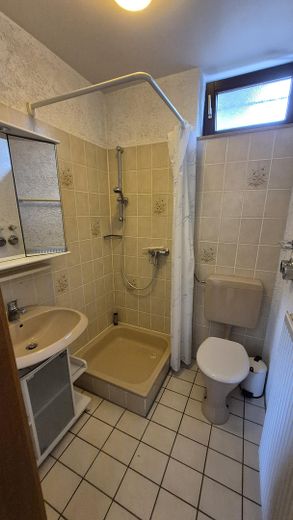
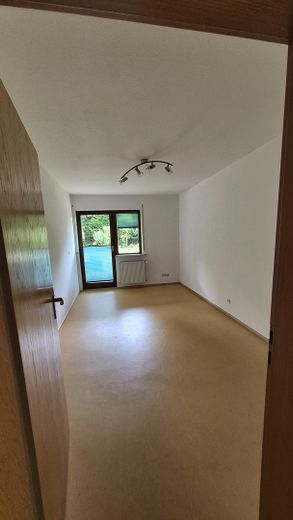
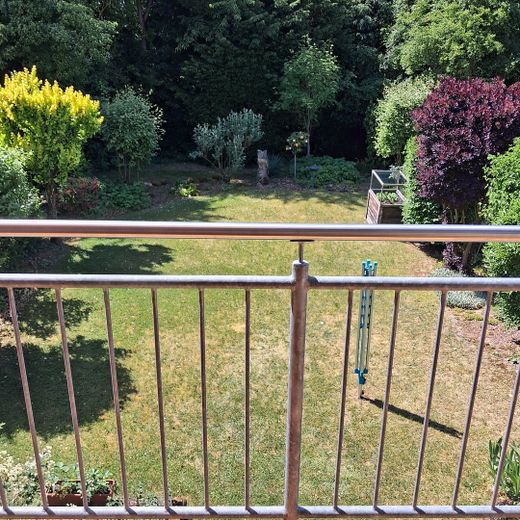
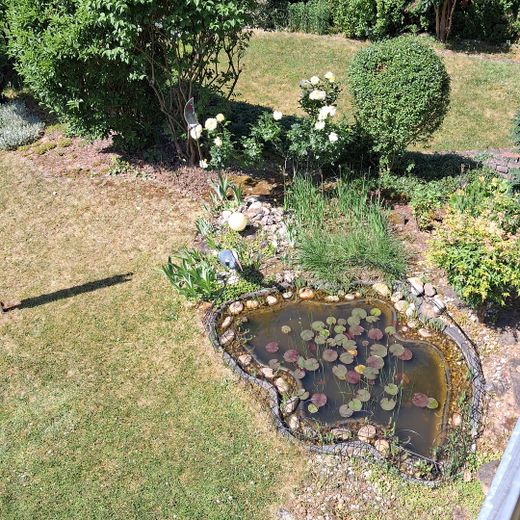
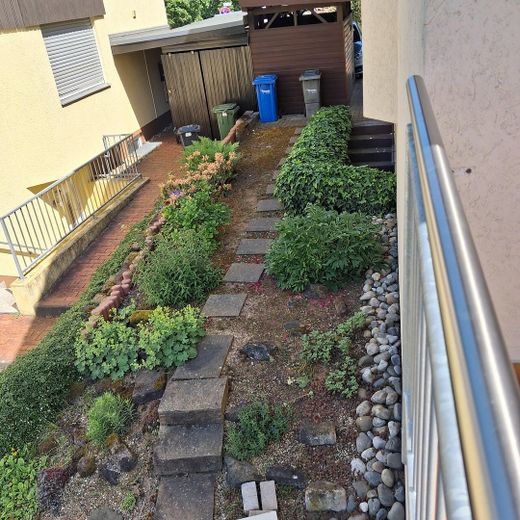
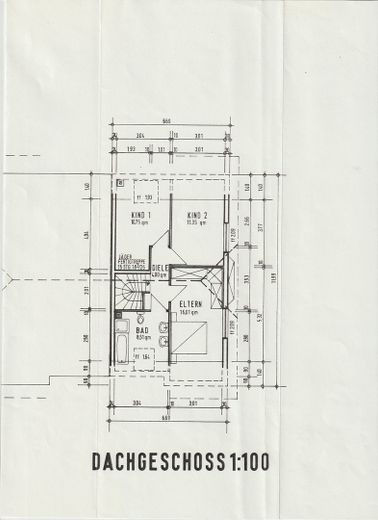
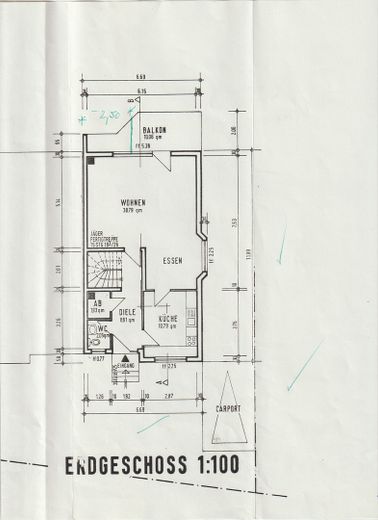
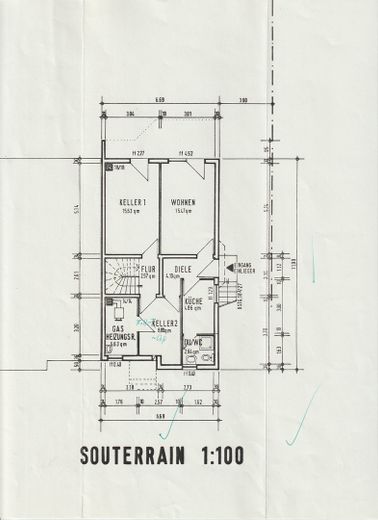
The inviting semi-detached house offers plenty of space for personal development. The living area extends over three floors. The ground floor comprises a kitchen, living/dining room, guest WC, storage room and balcony with awning. Three further (bed)rooms and the family bathroom are located in the upper floor. Due to the slight hillside location, a granny flat with one room (terrace access), kitchen, shower room, small hallway and separate entrance was created. Another room in the basement allows access to the garden. The garden features a small pond with goldfish, a terrace, lawn and bordering shrubs, and can be reached via a side access. Carport with adjoining storage room for bicycles and garden equipment available.
Building history: First occupied in 1985, 30 cm Poroton masonry, double-glazed wooden windows. The shutters are partly electric; the patio doors in the basement and the balcony door on the ground floor are equipped with aluminium slats for burglary protection.
Fittings and features, as described
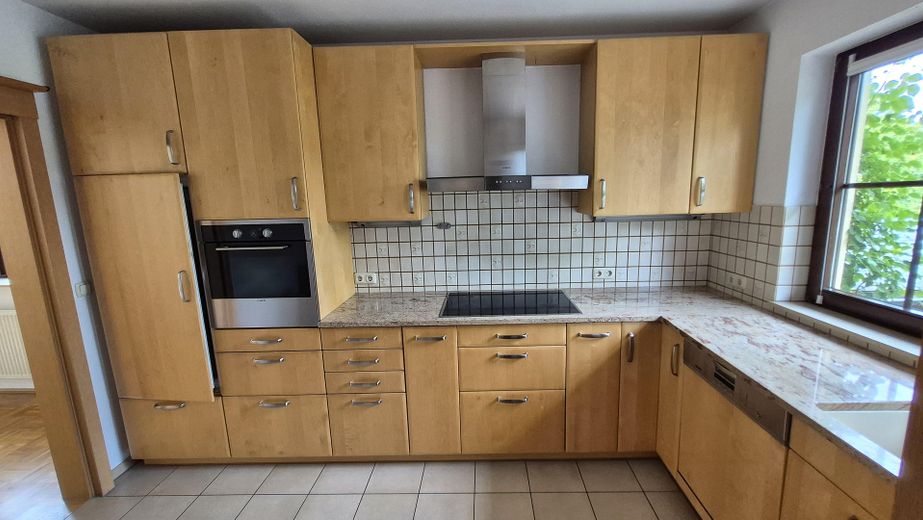
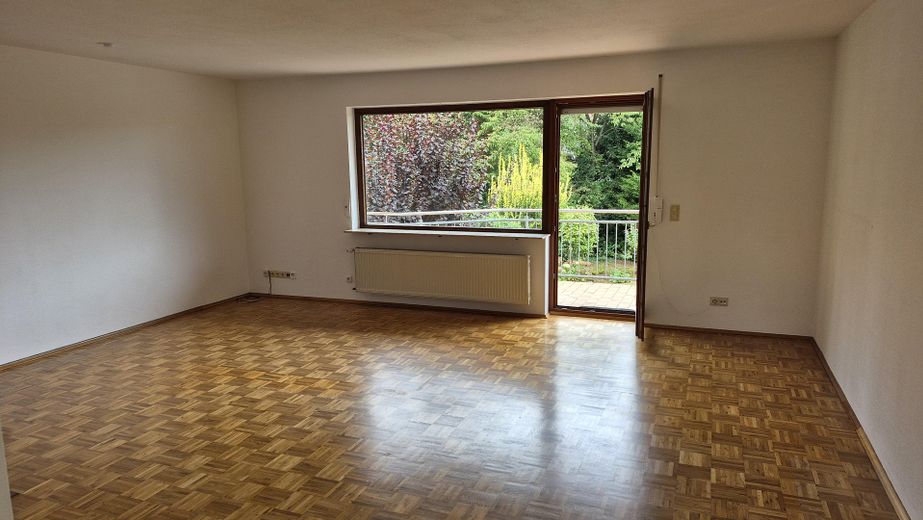
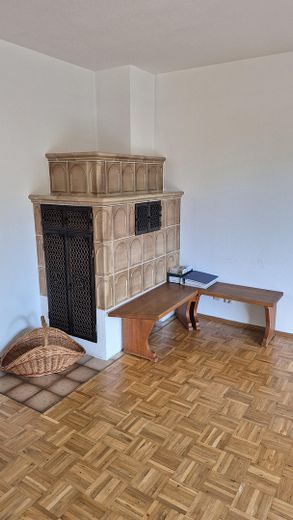
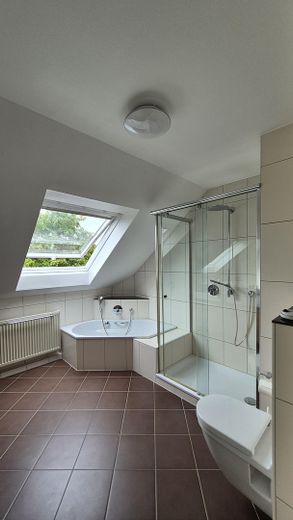
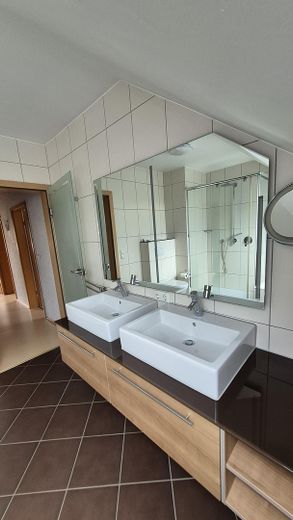
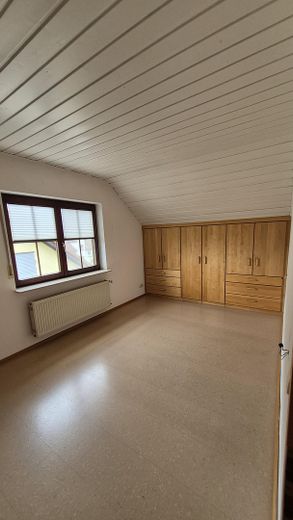
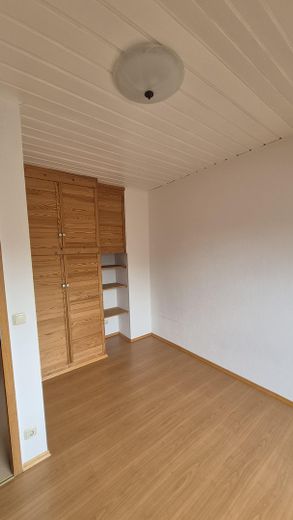
Ground-floor kitchen: Natural birch solid-wood fitted kitchen with granite worktop - renovated in 2006; ceramic hob with extractor hood, oven at working height, refrigerator with small freezer compartment, dishwasher (MIELE Imperial appliances). Ground-floor living room: Tiled stove, parquet flooring. Upper-floor bedroom: Solid birch built-in wardrobe under the sloping ceiling. Upper-floor bathroom: Corner bathtub, shower with glass sliding door, 2 washbasins with vanity unit, renovated in 2008. Basement granny flat: Separate entrance, kitchenette, shower room.
Additional storage space in the attic is available via a quick-fold staircase.
Gas condensing heating system, built in 2005.
Location
Area and routes
Plan a route
Your destination goes to Google Maps only when you submit the form. TraumImmo neither stores nor logs it.
Location details
The house is located in Gelnhausen-Hailer. The area offers solid infrastructure and is well connected to the local transport network, making everyday errands convenient. In addition to various shopping facilities, Hailer offers good connections to public transport (bus/train/motorway), kindergartens and a school, as well as a lively community life.