Published on 30/07/2026 · Last checked on 10/08/2026


| Type | Single Family House |
|---|---|
| Living Area ca. | 120 m² |
| Rooms | 4 |
|---|
| Property Area | 2161 m² |
|---|---|
| Bedrooms | 3 |
| Bathrooms | 1 |
| Selling Price | 249.000 € |
|---|---|
| Price per m² | 2,075.00 €/m² |
| Courtage | 3,57% |
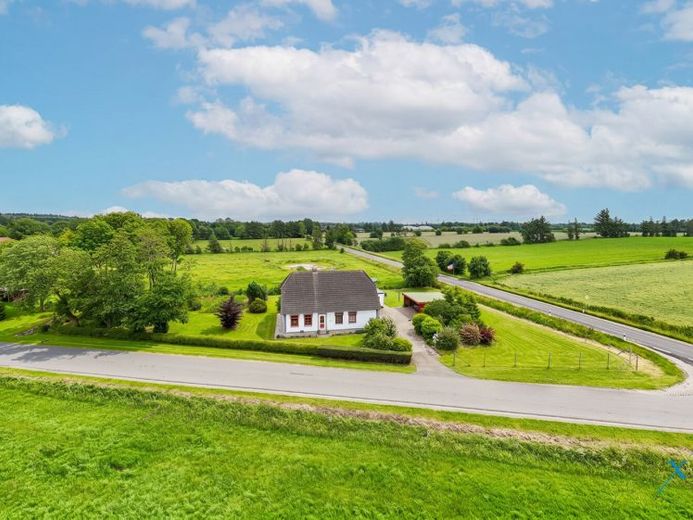
In Weesby, a charming detached house from 1935 awaits you with approx. 120 m² of living space on a generous plot of approx. 2,161 m². The 4 rooms are spread over two living levels: on the ground floor are the living and dining area as well as a bedroom, and on the upper floor two further rooms. In addition, the attic offers extension reserve of approx. 45 m². The spacious plot offers many possibilities for a garden, family, hobbies, or retreat in the countryside. Features include, among others, a fitted kitchen from 2018, a modernized main bathroom with underfloor heating, a fireplace stove, double-glazed windows, garage and double carport. The roof was re-covered around 1995, heating is provided by an oil heating system. The electrical system is largely to older standards; a damp interior wall has been taken into account in the price.
Location data is currently unavailable for this area.
The destination is sent to Google Maps only after submission and is not stored or logged by TraumImmo.