Published on 18/05/2026 · Last checked on 14/08/2026
| Type | Farmhouse |
|---|---|
| Living area approx. | 255 m² |
| Available from | Nach Vereinbarung |
|---|---|
| Rooms | 6 |
| Plot area | 2159 m² |
|---|---|
| Year built | 1998 |
| Condition | Well kept |
| Heating | Underfloor heating |
| Fuel type | Gas |
| Floors in the building | 2 |
| Usable floor area | 250 m² |
| Bathrooms | 3 |
| Purchase price | 750.000 € |
|---|---|
| Price per m² | 2,941.18 €/m² |
| Commission | no commission for buyers |
Welcome to our country house! We are selling our beautiful and well-maintained home in Wahrenholz privately – so you do not have to pay any broker commission.
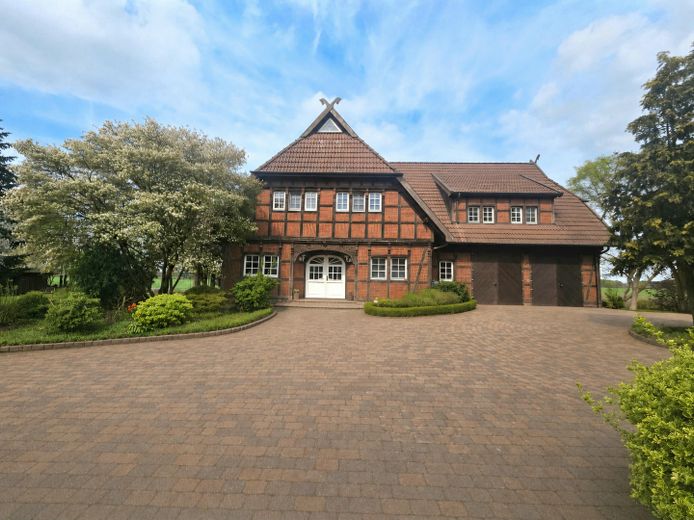
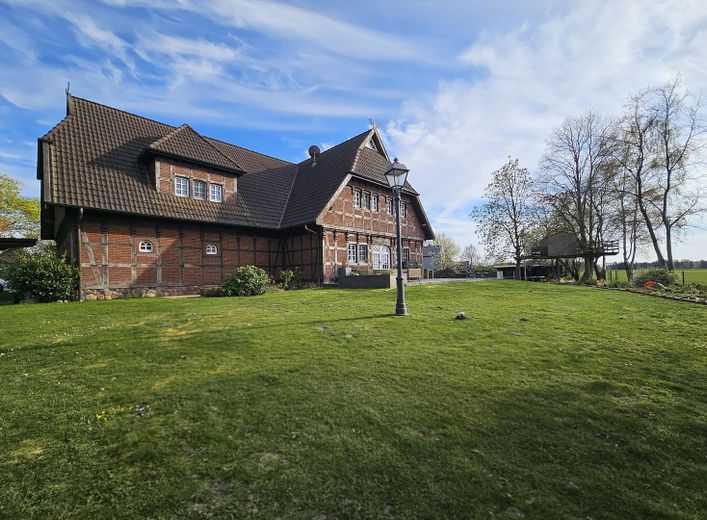
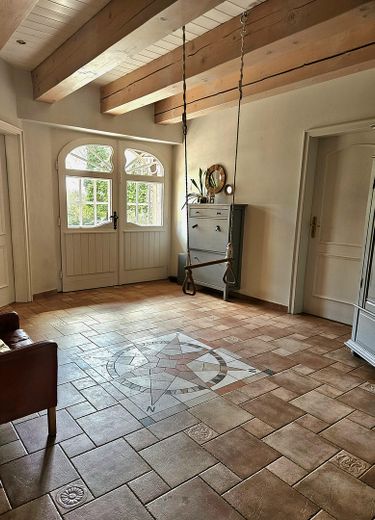
The house was built in 1999 in a charming country house style and combines a historic appearance with state-of-the-art solid construction.
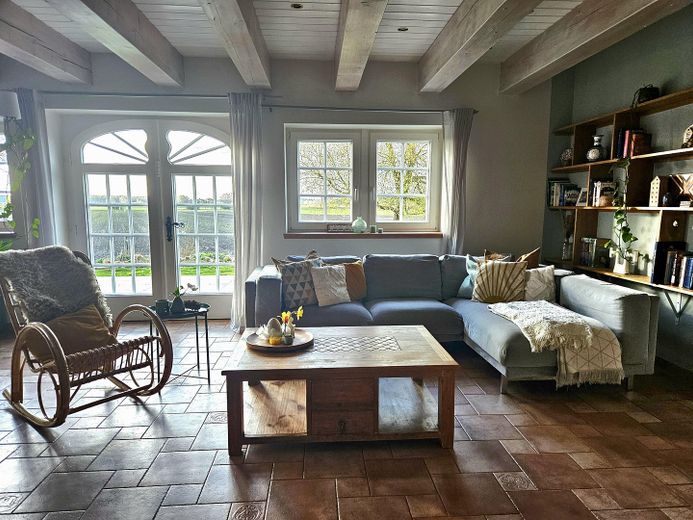
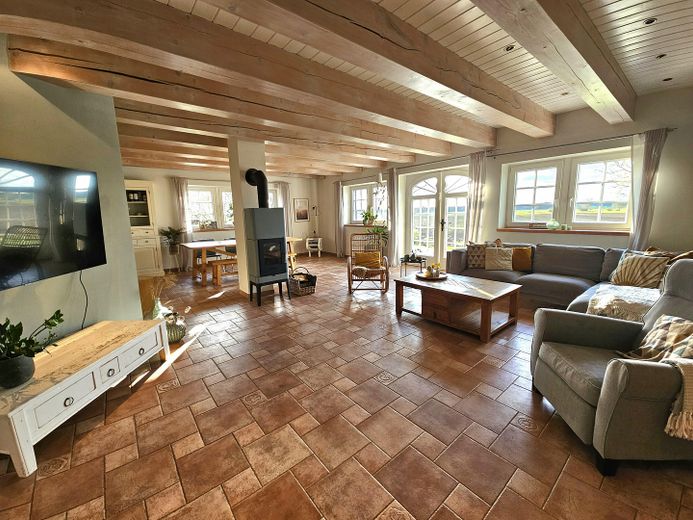
Particularly noteworthy is the construction method: the house is fundamentally a stable stone-on-stone build made of 25 cm Poroton bricks, followed by a high-quality insulating layer and the half-timbering placed in front of it. Solid 14 cm thick oak beams were used for the half-timbering, which could even have been used as load-bearing timber framing. So here you enjoy the unmistakable, cozy half-timbered charm, while also benefiting from the excellent thermal insulation and solidity of a modern solid house.
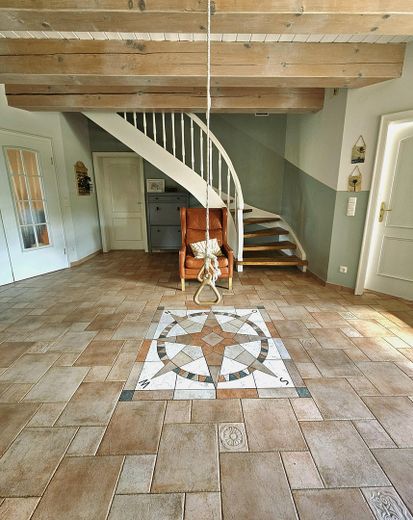
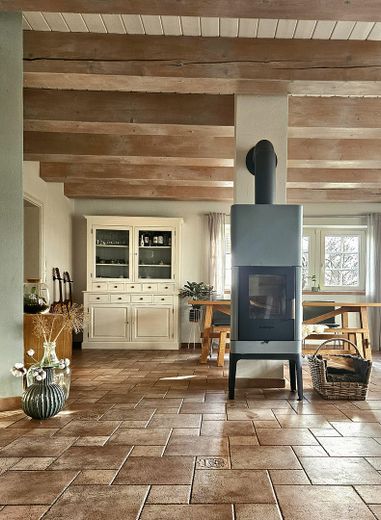
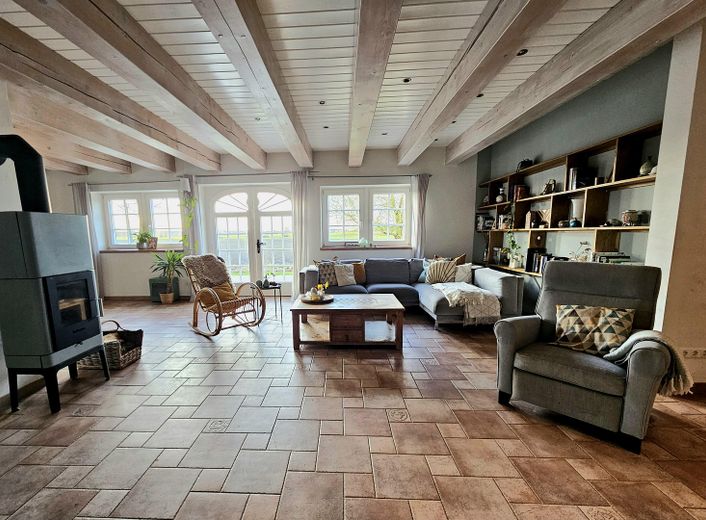
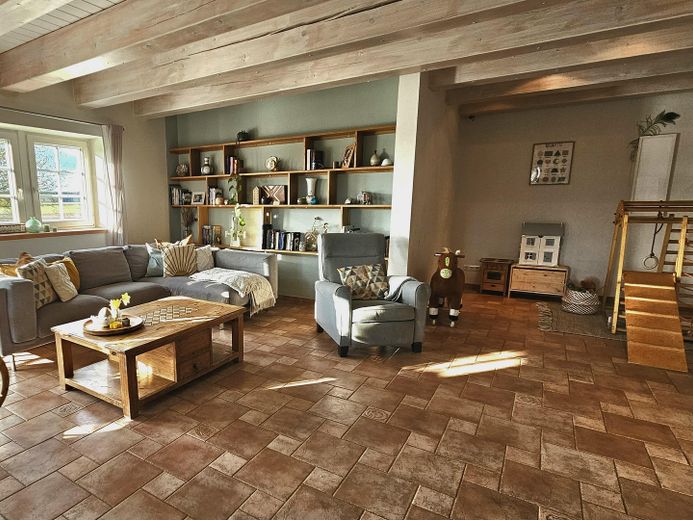
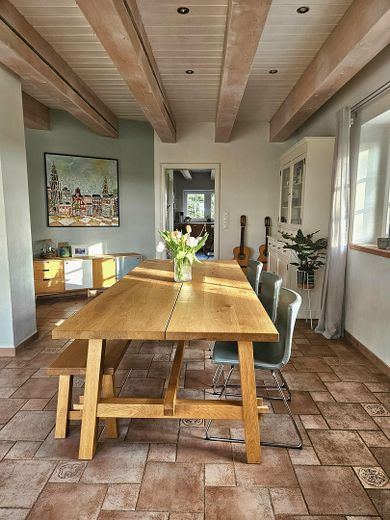
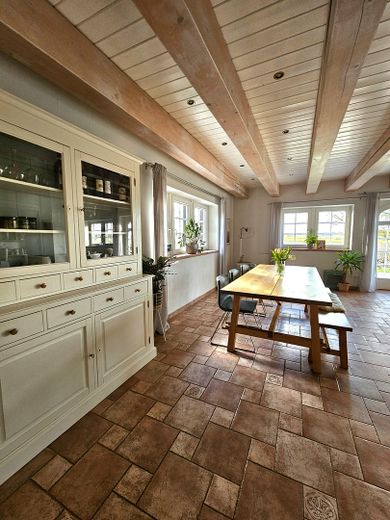
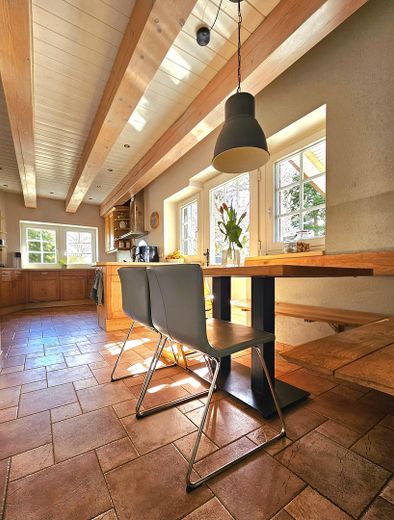
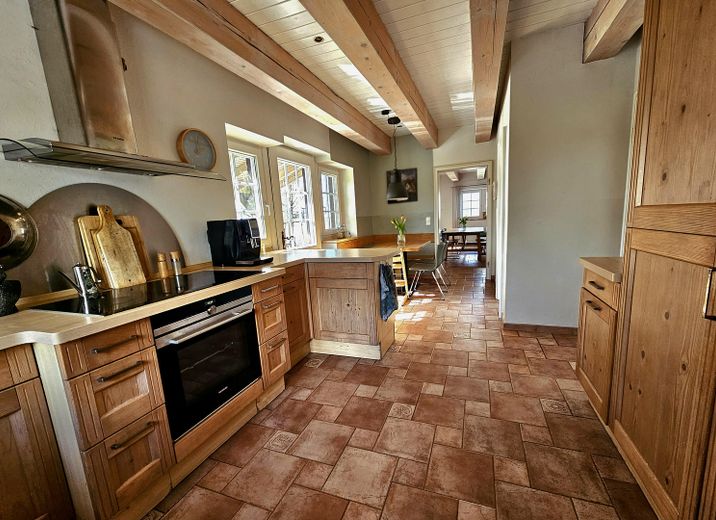
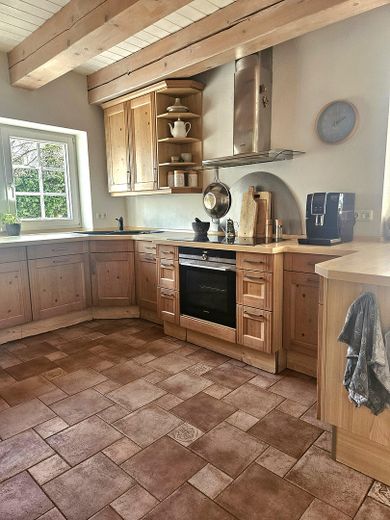
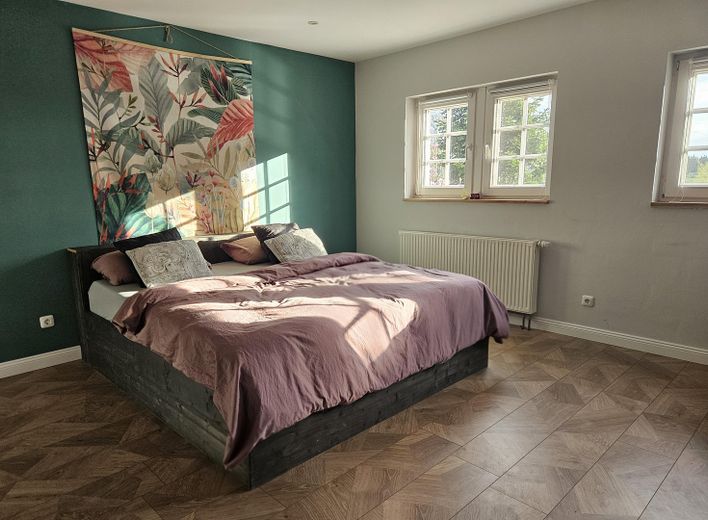
With approx. 255 m² of living space and 6 rooms, the house offers an enormous amount of space. On the ground floor, the open, light-filled living, dining and kitchen area with a cozy fireplace forms the heart of the home. On the upper floor there are 4 bedrooms, two bathrooms and a separate office (perfect for a home office with a view of the greenery). For those with even more ideas: the attic offers additional generous expansion potential.
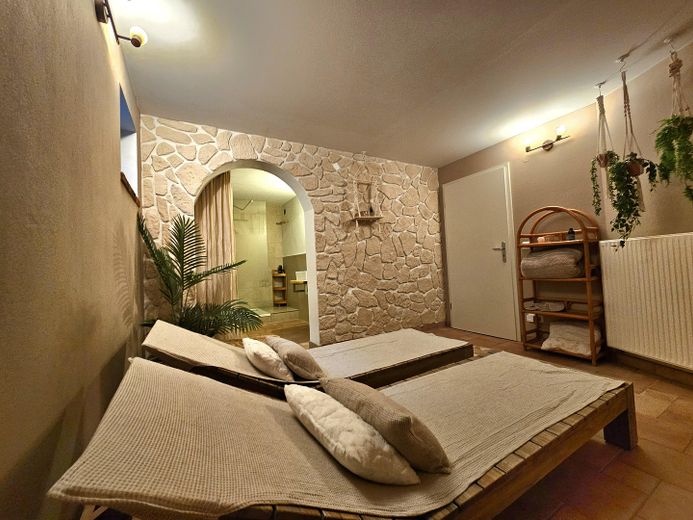
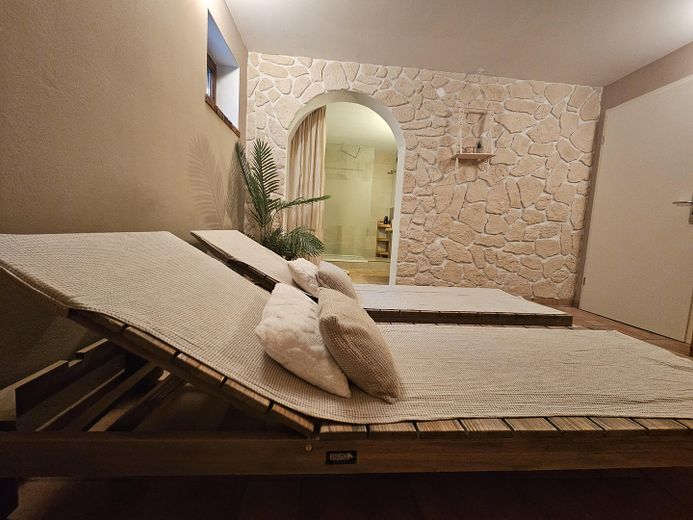
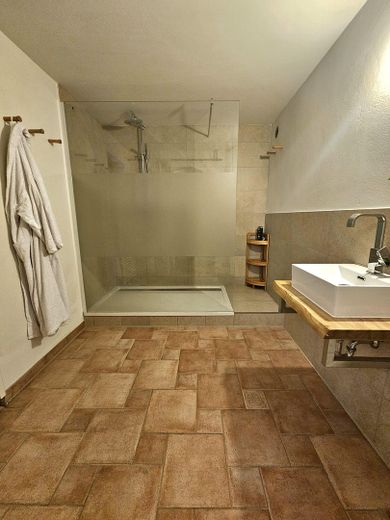
The house is fully basemented and impresses with a generous ceiling height. Here lies a real highlight: in addition to plenty of practical storage space, you will find a fully finished wellness area with sauna, rooms for a home cinema and a sports room, as well as a second fireplace.
Special plus point – use as a residential and commercial property:
Thanks to the clever layout and the generous space (including the daylight office and the fully usable basement/souterrain), the property can be excellently used as a residential and commercial building – ideal for freelancers, premium home office use or quiet business.
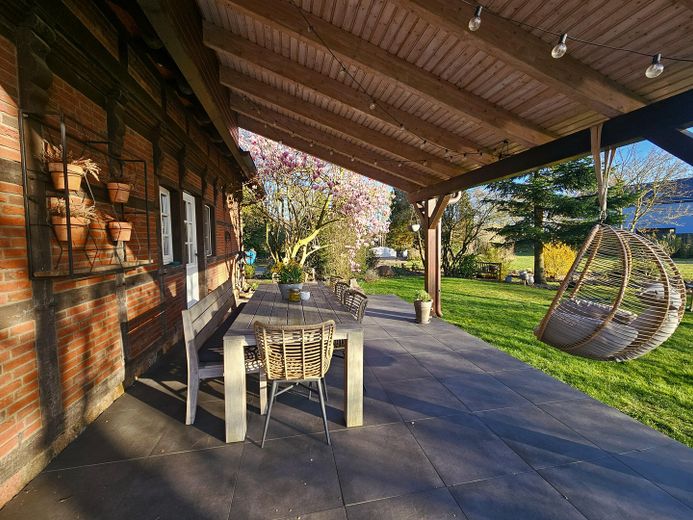
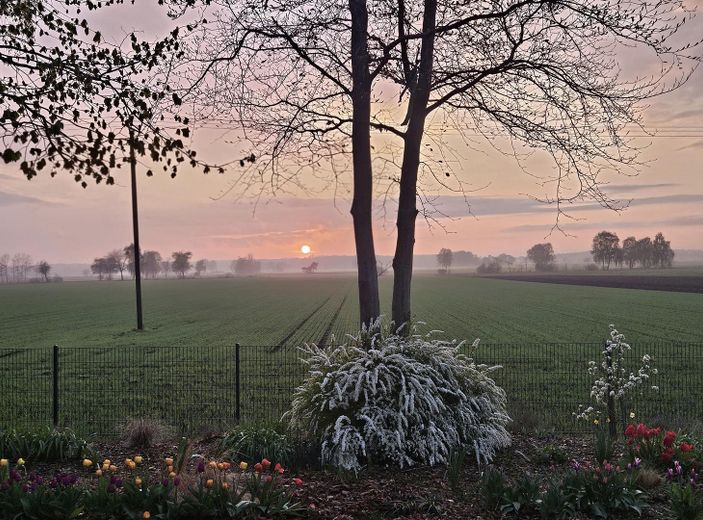
Included in the asking price is a beautiful, mature natural garden with approx. 2,200 m² of land. If you are looking for even more space or planning a separate building project, you have the exclusive option of additionally purchasing an immediately adjacent building plot (approx. 1,100 m²).
The house scores points with high-quality, well-thought-out, and energy-efficient future-proof
features:
Construction: High-quality solid construction (25er Poroton brick + insulating layer) with a prefixed timber frame made of solid 14 cm oak beams.
Living space: approx. 255 m² (5 rooms)
Plot: approx. 2,200 m² (optional building plot with approx. 1,100 m² available)
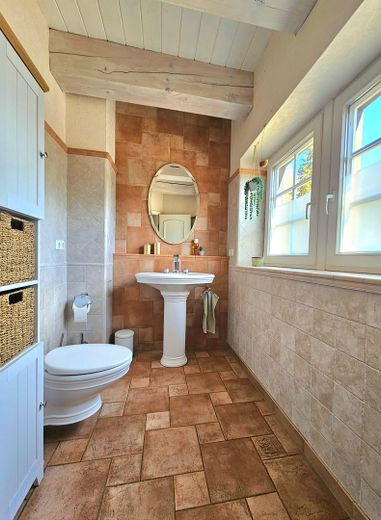
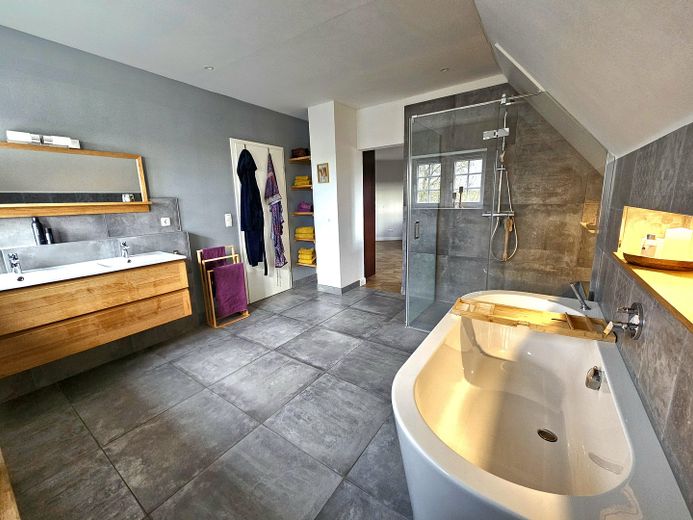
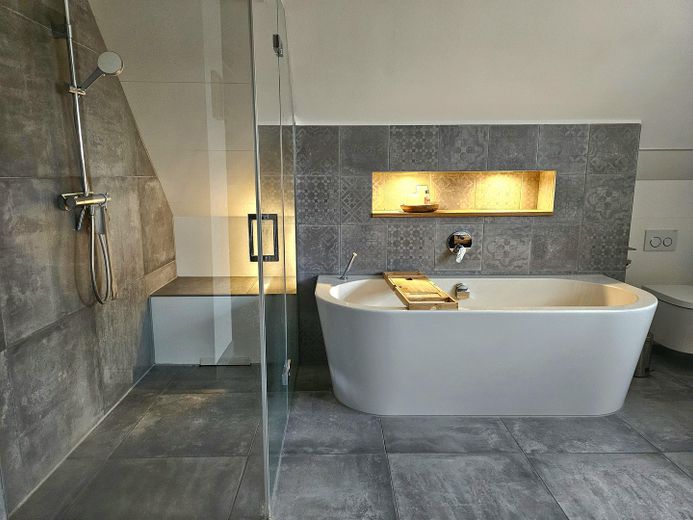
Sanitary: A total of 3 bathrooms and 2 separate guest WCs.
Heating & energy: Underfloor heating (throughout the ground floor, in the bathrooms and in the wellness area). Efficient final energy consumption class C (99 kWh/m²a).
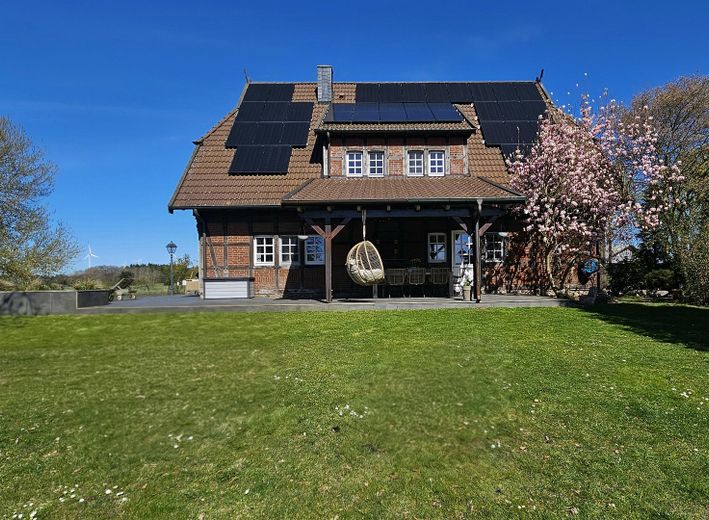
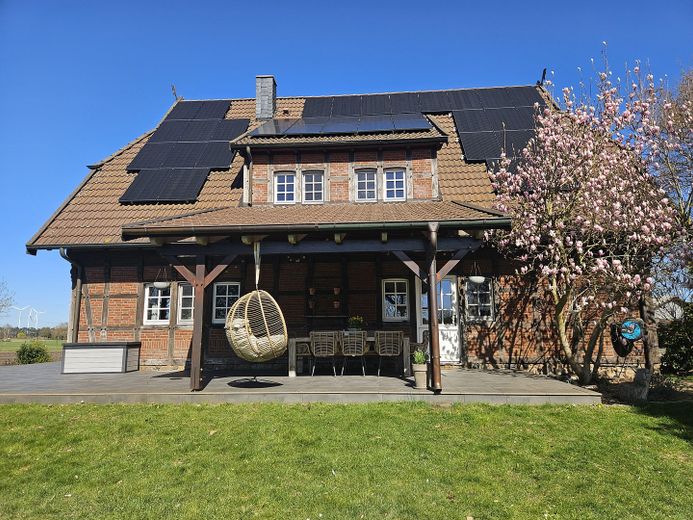
Autarky: Powerful photovoltaic system (11 kWp) paired with a modern 10 kWh battery storage system.
E-mobility: Installed wallbox in the garage.
Wellness & leisure: Fully basemented (good ceiling height) with sauna, space for sports and cinema, a total of 2 fireplaces (on the ground floor and in the basement).
Expansion reserve: Available in the attic.
Parking: Huge amount of space for vehicles. A large double garage and a solid, covered triple carport provide shelter for up to 5 cars.
Since we are selling the house privately and want to make the viewing process as pleasant, safe, and efficient as possible for everyone involved, please note the following points:
1. Viewing days
As we value our privacy and want to avoid pure “real estate tourism,” viewings will take place exclusively on scheduled appointment days. This gives you enough time for a well-founded first impression while respecting our time.
2. Proof in advance (credit check)
To narrow the circle of interested parties to serious inquiries, we will send the exact address and assign the viewing time slots only after receiving an informal financing confirmation from your bank or соответствing proof of own funds. We thank you in advance for your understanding of this measure.
3. No broker inquiries
We explicitly ask real estate agents to refrain from unsolicited contact inquiries. The house is definitely being sold privately with no commission. Corresponding inquiries will be ignored.
If the house, the budget, and the conditions suit you, we would be very pleased to receive your meaningful message! We will then get back to you shortly to discuss the next steps.
Your destination goes to Google Maps only when you submit the form. TraumImmo neither stores nor logs it.
The house is wonderfully quiet and idyllically situated on the beautiful southern edge of the Lüneburg Heath in Wahrenholz.
Anyone who loves nature will feel at home here right away: fields, meadows and forests invite you to go for walks or exercise right outside the front door.
The house is located on a wonderfully sparsely populated dream street in Wahrenholz, almost bordering on a secluded location (southern edge of the Lüneburg Heath). Here you can enjoy absolute privacy and maximum peace and quiet.
Behind the house, the landscape is completely open. The view sweeps over unspoiled nature – one absolute highlight are the breathtakingly beautiful sunsets, which you can enjoy every evening directly from your property in absolute silence.
At the same time, you benefit from excellent transport connections. The B4 federal highway can be reached in just a few minutes. This means that the cities of Gifhorn, Wolfsburg and Braunschweig are ideally and quickly accessible for commuters. In the town and the immediate surrounding area, you will also find good infrastructure for everyday needs as well as a wide range of leisure activities (farm shops, riding stables, etc.).


