Published on 04/06/2026 · Last checked on 08/08/2026


| Type | Single Family House |
|---|---|
| Living Area ca. | 125 m² |
| Rooms | 6 |
|---|
| Property Area | 1066 m² |
|---|---|
| Bedrooms | 4 |
| Bathrooms | 2 |
| Rent | 1030 € |
|---|---|
| Additional Costs | 100 € |
| Total Rent | 1130 € |
| Selling Price | 360.000 € |
| Price per m² | 2,880.00 €/m² |
| Courtage | 3,57% (3,57 % inkl. 19 % Umsatzsteuer) |
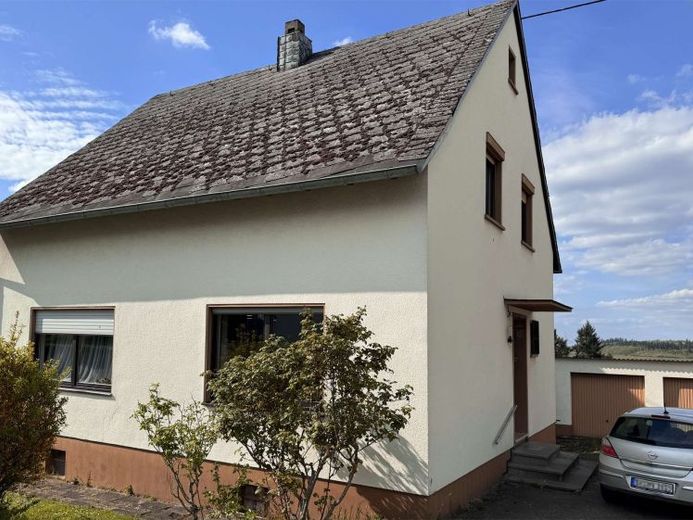
This beautiful detached house impresses with its large garden on a plot of approx. 1,066 m² and offers families and couples alike many design possibilities.
<br>
The house features an open-plan living and dining area, which impresses with its generous proportions and flows seamlessly into an adjoining kitchen. From there, a spacious terrace leads outdoors – with unobstructed views of the greenery. Four spacious bedrooms and two full bathrooms make this property the ideal choice for families as well as couples who appreciate generous room proportions.
<br>
The basement has a proven steel-beam ceiling with concrete infill, while the ground floor features a timber-beam ceiling that provides pleasant room acoustics. The pitched roof is covered with artificial slate. The ceiling of the upper floor and the sloping ceilings in the living area are insulated with mineral wool. Heating is provided by electric night-storage heaters, some of which have been replaced over time. On the ground floor, the bathroom is already modern, featuring a level-access shower and a contemporary ambience. The windows are predominantly double-glazed.
A particular highlight is the generous amount of space outdoors: Three garages and two additional outdoor parking spaces provide convenient parking options. The large garden, which borders fields, sports facilities and playgrounds of the Tarforst municipality, is the ideal place to find peace and quiet.
<br>
This property offers the opportunity to create a modern home entirely according to your own ideas. To fully realize the property's potential, modernization in the following areas is recommended in the medium term:
<br>
Electrical system: Modernization of the electrical installation, including the fuse box, to current standards
Water pipes: Replacement of the pipes for a reliable and comfortable water supply in the long term
Heating: Conversion from the existing night-storage heaters to a modern heating system
Bathroom (upper floor): Renovation of the bathroom on the upper floor
( The modernizations listed are intended as a guide. The actual need for renovation is highly individual and should be assessed after the viewing)
<br>
The property is perfectly suited to owner-occupiers who want plenty of space for outdoor areas and a garden. At the same time, it is also suitable for property developers who wish to use the spacious plot as building land with additional Would like to utilize development potential. The house is currently rented out, but the tenancy can be terminated after purchase for owner-occupation.
Location data is currently unavailable for this area.
The destination is sent to Google Maps only after submission and is not stored or logged by TraumImmo.