Published on 04/08/2026 · Last checked on 09/08/2026


| Type | Single Family House |
|---|---|
| Living Area ca. | 192 m² |
| Rooms | 5 |
|---|
| Property Area | 789 m² |
|---|---|
| Bedrooms | 3 |
| Bathrooms | 2 |
| Selling Price | 520.100 € |
|---|---|
| Price per m² | 2,708.85 €/m² |
| Courtage | no courtage for buyers |
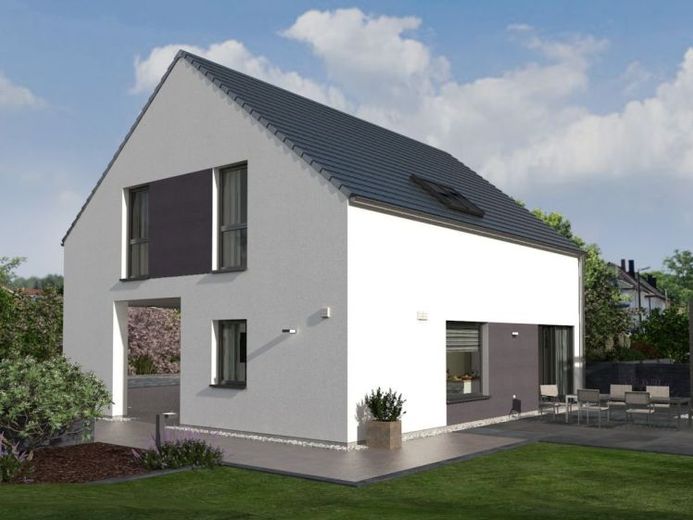
The Design 18.2 turns out to be a true space miracle. A carport is integrated into the approximately 100 m² area on the ground floor, allowing future residents to enter the house dry-footed in wind and weather. Particularly practical: from the carport, a door leads into the utility room, where groceries can be stored directly and without having to carry them far. The front door is also located in the carport area. From here, one reaches the spacious hallway, past the guest WC, directly to the highlight of the house: the almost 48 m² living/dining area, which is not only generously sized but also scores with its brightness. The first floor offers plenty of space for work, hobbies, and relaxation. There, two children find room to sleep and play. There are also two large bathrooms: one is framed by the two children's rooms, and another is directly connected to the master bedroom.
Location data is currently unavailable for this area.
The destination is sent to Google Maps only after submission and is not stored or logged by TraumImmo.