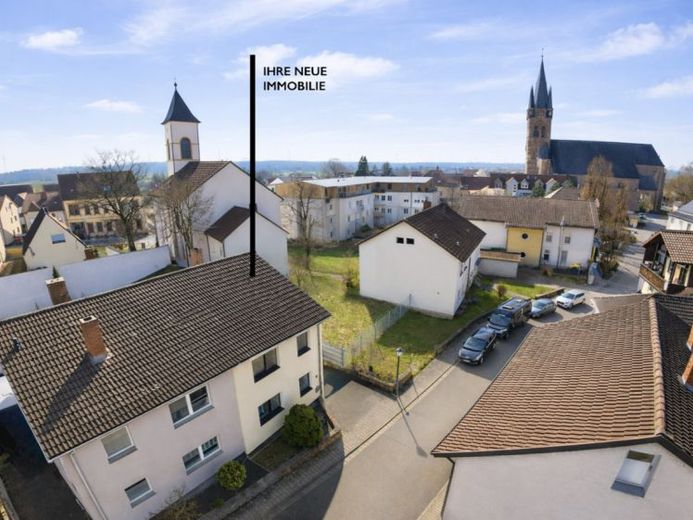
| Type | Semi-detached house |
|---|---|
| Living area approx. | 140 m² |
| Bedrooms | 3 |
| Rooms | 5 |
|---|---|
| Bathrooms | 1 |
| Plot area | 251 m² |
|---|
| Purchase price | 429.500 € |
|---|---|
| Price per m² | 3,067.86 €/m² |
| Commission | 3,57% (3,57 % des Kaufpreises inkl. MwSt., fällig und zahlbar bei Vertragsabschluss.) |
Calculate using this listing's purchase price. Every assumption is editable and all figures are non-binding estimates.
The initial payment is estimated as loan amount × (interest + repayment) ÷ 12. Individual lending terms, special repayments and further fees are not included. Tax, notary and agent costs may differ in your case. This is not a financing offer or financial advice.
Your inputs are calculated only in this browser and are not saved or sent to TraumImmo.
More financing calculators and assumptionsWelcome to your new home in Reilingen: This well-maintained single-family house, built in 1965, impresses with a well-designed layout, a pleasant living atmosphere, and an attractive south-facing garden. With approx. 140 m² of living space and a plot of approximately 250.62 m², the property offers ideal conditions for families or couples requiring additional space.
Upon entering, you are welcomed by an inviting entrance area, where a wood pellet stove provides cozy warmth and a pleasant living atmosphere. The ground floor, with its spacious living area, forms the heart of the house. From here, you have direct access to the terrace and garden—a private retreat offering versatile uses.
The existing fitted kitchen on the ground floor, with its adjoining dining area, has a practical layout and offers plenty of space.
A total of five rooms are available. The upper floor features three bedrooms, which can be flexibly used as sleeping, children's, or work rooms. A bathroom on the upper floor practically complements the available space.
The property is rounded off by a balcony on the upper floor, providing additional outdoor space and enhancing living comfort. A garage and an additional outdoor parking space are also available.
Your destination goes to Google Maps only when you submit the form. TraumImmo neither stores nor logs it.


