Published on 07/08/2026 · Last checked on 08/08/2026


| Type | Single Family House |
|---|---|
| Living Area ca. | 135 m² |
| Rooms | 5 |
|---|
| Property Area | 610 m² |
|---|---|
| Bedrooms | 3 |
| Bathrooms | 1 |
| Selling Price | 448.400 € |
|---|---|
| Price per m² | 3,321.48 €/m² |
| Courtage | no courtage for buyers |
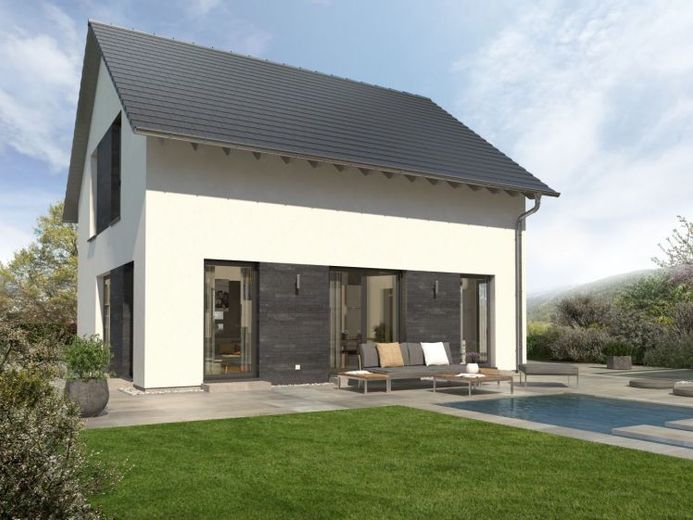
Tasteful, light-flooded and open - this is how our Design 11 house can be characterized. Under the timelessly elegant pitched roof, around 135 m² of living space invites you to live, feel good and dream. The open architecture on the first floor conveys a feeling of spaciousness without sacrificing cosiness and comfort. This is ensured by the special room layout: the spacious hallway leads directly into the cooking and dining area - separated only by a small projection. And this impresses not only with its size, but also with its brightness. This is ensured by numerous windows that provide a direct view of the garden. The living room is also directly accessible from the hallway and, at just under 20 m², is a real feel-good space. Also on the first floor: utility room and guest WC. A half-spiral staircase leads from the hallway to the area where the focus is on rest and relaxation. In addition to the parents' bedroom, there are two children's bedrooms and a large bathroom. This is stylish living.
Location data is currently unavailable for this area.
The destination is sent to Google Maps only after submission and is not stored or logged by TraumImmo.