Published on 07/08/2026 · Last checked on 08/08/2026


| Type | Mid-Terrace Town House |
|---|---|
| Living Area ca. | 279 m² |
| Rooms | 5 |
|---|
| Property Area | 544 m² |
|---|---|
| Bedrooms | 2 |
| Bathrooms | 3 |
| Selling Price | 300.000 € |
|---|---|
| Price per m² | 1,075.27 €/m² |
| Courtage | no courtage for buyers |
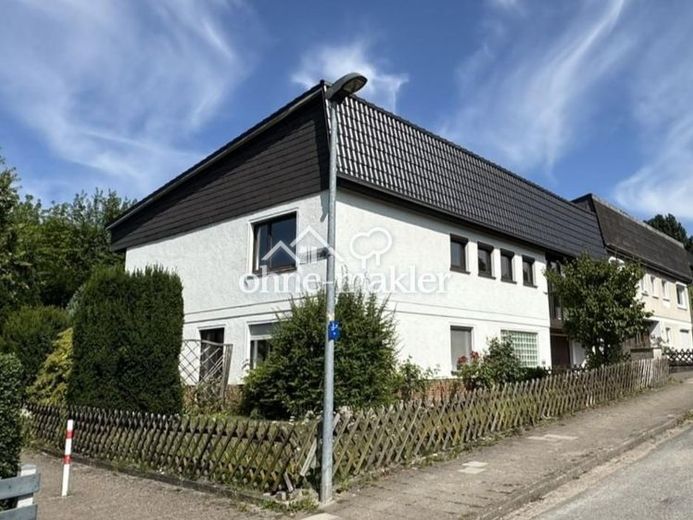
The very spacious end-of-terrace house, built in 1972/73, with a family-friendly 279 m² of living space consists of a 2-room self-contained apartment with approx. 69 m² of living space and a larger residential unit with approx. 210 m² of living space above. It is therefore also ideally suited to multigenerational living.
The property is situated on a generous heritable building right plot of approx. 544 m² (term approx. 46 years; an option to extend to 99 years on the same terms is possible). The annual ground rent is ~ €1,058.
The self-contained apartment on the entrance floor comprises a living room and bedroom, a kitchen, bathroom and storage room. It also includes a hedge-enclosed patio.
The entrance floor also contains a double garage, a party room with sauna, WC and shower, and a storage room.
A curved interior staircase leads to the living rooms on the upper floor. First, there is a spacious hallway with fireplace, from which one reaches the dining area with an adjoining conservatory and the kitchen via the generously sized living room with terrace and views of the Klüt. The kitchen also has an additional access from the hallway. In addition, the first upper floor contains a bedroom, a bathroom, a guest WC and two children's or study rooms. The children's or study rooms offer a beautiful view of the greenery.
The attic, accessible via a folding staircase, offers plenty of storage space and storage options. It would also be conceivable to further (partially) develop the roof level and create additional living space, as the section along the street already has a clear ceiling height of over 2 m along its entire length. Such a project would have to be coordinated with the local building authority.
The house has been upgraded in the area of the garden façade with thermal insulation and a wooden façade. The monopitch roof consists of single-sloped wooden roof trusses with tile covering that has already been renewed. The ceiling to the attic was also insulated; the attic is unheated.
Location data is currently unavailable for this area.
The destination is sent to Google Maps only after submission and is not stored or logged by TraumImmo.