| Type | Detached house |
|---|---|
| Living area approx. | 140 m² |
| Rooms | 8 |
|---|
| Plot area | 784 m² |
|---|
| Purchase price | 50.000 € |
|---|---|
| Price per m² | 357.14 €/m² |
| Commission | 19% (4.165 € inkl. 19% MwSt.) |
Calculate using this listing's purchase price. Every assumption is editable and all figures are non-binding estimates.
The initial payment is estimated as loan amount × (interest + repayment) ÷ 12. Individual lending terms, special repayments and further fees are not included. Tax, notary and agent costs may differ in your case. This is not a financing offer or financial advice.
Your inputs are calculated only in this browser and are not saved or sent to TraumImmo.
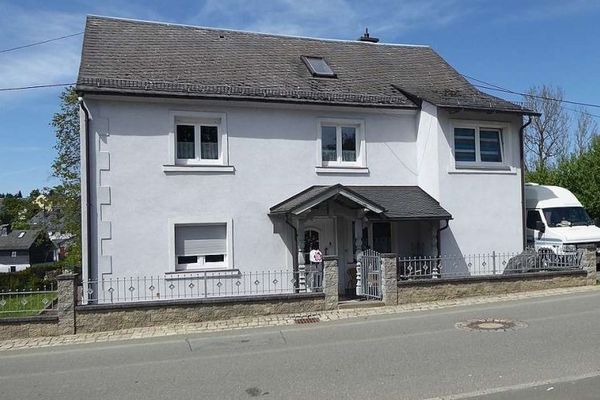
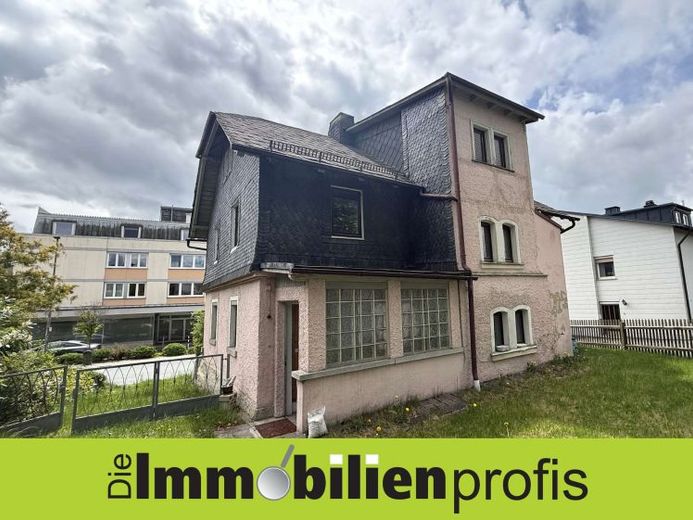
More financing calculators and assumptionsThis detached house, built around 1900 and partly with a basement, offers approx. 140 m² of living/useable space. The ground floor currently comprises the living room, a kitchen, the dining room and another room. On the first floor, reached via a charming wooden staircase, there are three rooms, a bathroom and a separate WC. The attic offers two further rooms that could be used as an office or hobby room. The house is heated by electric heating and solid-fuel stoves. With some effort and DIY skills, you can create a beautiful and cosy home for the whole family here. The house itself is surrounded by a beautiful garden and also offers a garden shed. The asking price is an absolute bargain, making the house a real steal. We have an energy demand certificate for this property, valid until 09.07.2036. The energy demand is stated as 208.0 kWh/(m²*a). This corresponds to efficiency class G.
Further information is available upon request.
+++ More than 150 additional properties for sale and rent at www.die-immobilienprofis.de +++
Your destination goes to Google Maps only when you submit the form. TraumImmo neither stores nor logs it.