Published on 05/06/2026 · Last checked on 11/08/2026


| Type | Single Family House |
|---|---|
| Living Area ca. | 173 m² |
| Rooms | 6 |
|---|
| Property Area | 501 m² |
|---|---|
| Bedrooms | 3 |
| Bathrooms | 2 |
| Selling Price | 199.000 € |
|---|---|
| Price per m² | 1,150.29 €/m² |
| Courtage | no courtage for buyers |
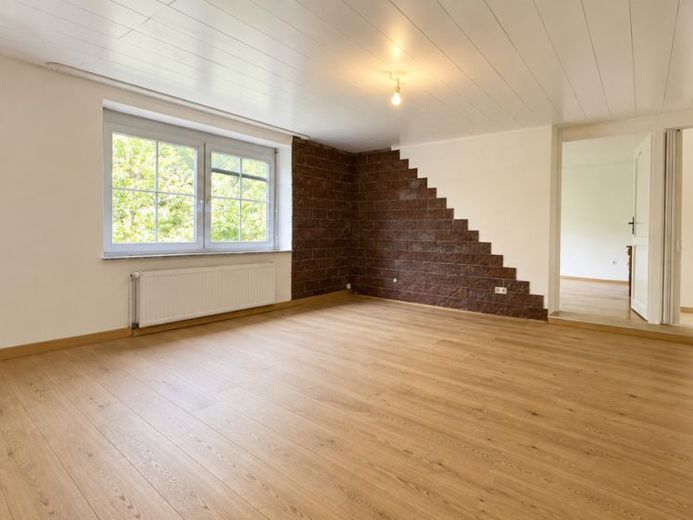
This single-family house, which can also be used as a two-family house, is located in a quiet residential area of Imsbach and is presented in well-maintained condition. It impresses with its generous amount of space and versatile layout. Built in 1965, the house stands on a plot of approximately 501 m² and, with approximately 158 m² of living space as well as an additional approximately 45 m² of usable space, offers sufficient room for a wide range of living concepts.
A total of 6 rooms are distributed over two levels, including 3 bedrooms and 2 spacious living areas. Each residential level has its own kitchen and bathroom, making the property ideal for multigenerational living or use as a two-family house. Particularly noteworthy is the kitchen on the upper floor with direct access to the terrace. The outdoor offering is complemented by a balcony, providing additional outdoor living space.
The fully basemented area offers versatile usage and storage options, creating additional space for storage, household activities or a workshop. A garage and an additional outdoor parking space round off the offering and ensure convenient parking directly on the property. The solid construction, generous room layout and flexible division make this property an attractive home for families and anyone who values generous living space in a quiet, natural setting.
Location data is currently unavailable for this area.
The destination is sent to Google Maps only after submission and is not stored or logged by TraumImmo.