| Type | Detached house |
|---|---|
| Living area approx. | 100 m² |
| Rooms | 6 |
|---|
| Plot area | 488 m² |
|---|
| Purchase price | 130.000 € |
|---|---|
| Price per m² | 1,300.00 €/m² |
| Commission | 3,57% |
Calculate using this listing's purchase price. Every assumption is editable and all figures are non-binding estimates.
The initial payment is estimated as loan amount × (interest + repayment) ÷ 12. Individual lending terms, special repayments and further fees are not included. Tax, notary and agent costs may differ in your case. This is not a financing offer or financial advice.
Your inputs are calculated only in this browser and are not saved or sent to TraumImmo.
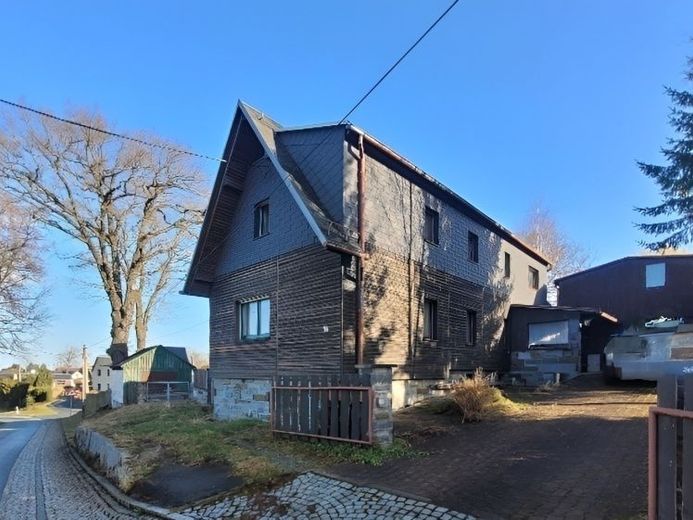
More financing calculators and assumptionsThe residential house, newly rebuilt in around 1990, is based on solid construction with some of the original structure retained, after around two thirds of the original building were demolished in 1990. On approximately 100 m² of living space, a total of six rooms are spread over two floors and offer a wide range of uses. The building has a classic gable roof with bitumen shingles and is designed as a cold roof, with the upper ceiling insulated at the time.
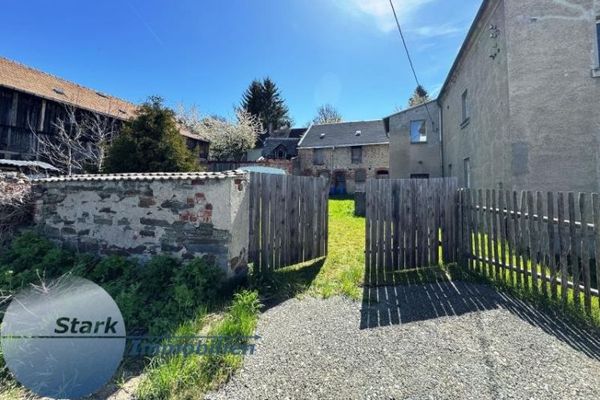
The property stands on a plot of approximately 488 m² and is partially basemented. The combination of concrete ceilings in the form of hollow-core slabs in the newly built section and timber beam ceilings in the existing structure underlines the house's special building history. A stone staircase leads to the upper floor. The property is currently available and offers an attractive basis for individual further development.
Your destination goes to Google Maps only when you submit the form. TraumImmo neither stores nor logs it.