| Usable floor area | 338 m² |
|---|
| Commission | no commission for buyers |
|---|
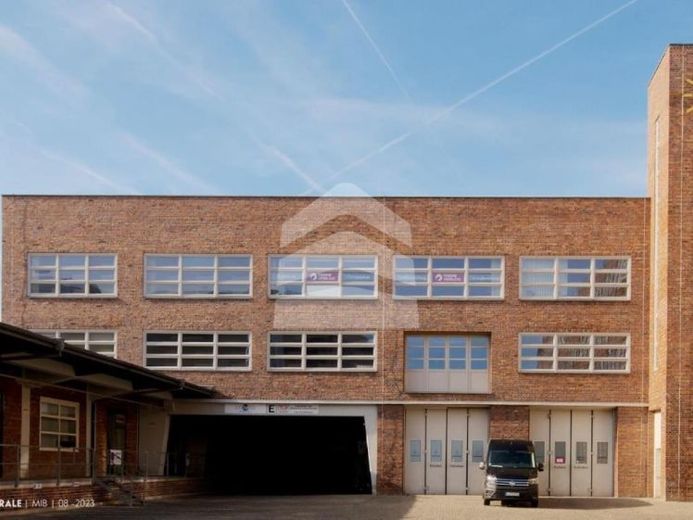
The imposing KONSUM ZENTRALE industrial monument was designed by Fritz Höger in 1929, built around 1930 and is a listed building. Following renovation, many other companies have now established themselves alongside the headquarters of Konsumgenossenschaft Leipzig eG in the faithfully restored spaces. The main building is fully let. The units available for rent in the building section "Die Werkstatt" can be fitted out and equipped according to the tenant’s space requirements and rented separately or together:
1st upper floor with 750 m², divisible from 332.16 m²
2nd upper floor with 760 m², divisible from 419.14 m²
3rd upper floor with 365 m² and 125 m² terrace
Numerous parking spaces are available on the premises. An underground car park with additional spaces for tenants and visitors will be built next year. The stated rental price depends on the lease term, features and location within the building.
Your destination goes to Google Maps only when you submit the form. TraumImmo neither stores nor logs it.
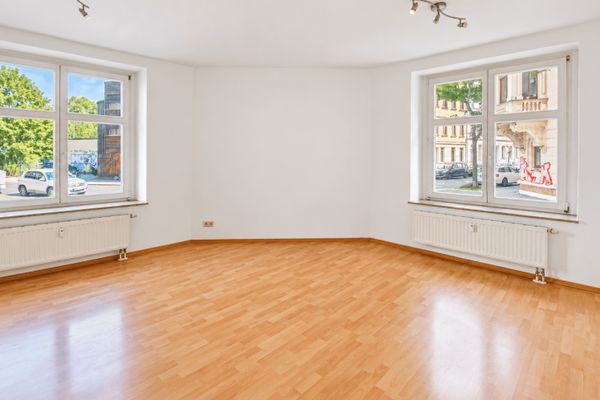 390 € 49 m² for new ideas | Commercial unit with 2 rooms and kitchenette in Leipzig-Plagwitz04229 Leipzig
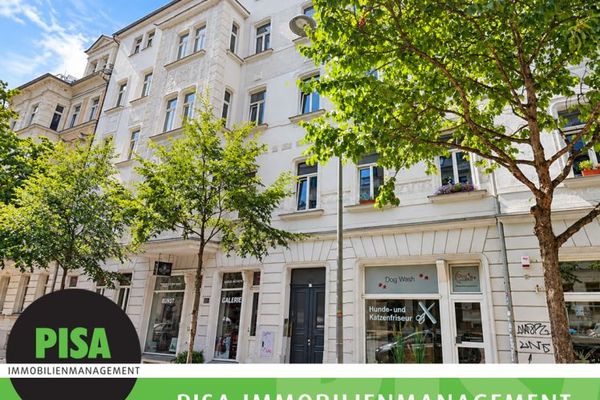 1410 € I Schleußig I central creative spaces I window fronts I ground floor I04229 Leipzig
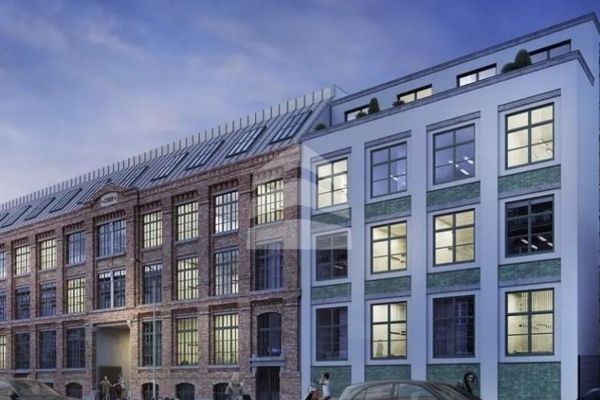 State-of-the-art office space up to 1,158 m² in Plagwitz - ready for immediate occupancy04229 Leipzig