| Type | Detached house |
|---|---|
| Living area approx. | 145 m² |
| Bedrooms | 6 |
| Rooms | 7 |
|---|---|
| Bathrooms | 2 |
| Plot area | 367 m² |
|---|---|
| Usable floor area | 100 m² |
| Purchase price | 548.000 € |
|---|---|
| Price per m² | 3,781.92 €/m² |
| Commission | 3,57% (3,57 % inkl. ges. MwSt.) |
Calculate using this listing's purchase price. Every assumption is editable and all figures are non-binding estimates.
The initial payment is estimated as loan amount × (interest + repayment) ÷ 12. Individual lending terms, special repayments and further fees are not included. Tax, notary and agent costs may differ in your case. This is not a financing offer or financial advice.
Your inputs are calculated only in this browser and are not saved or sent to TraumImmo.
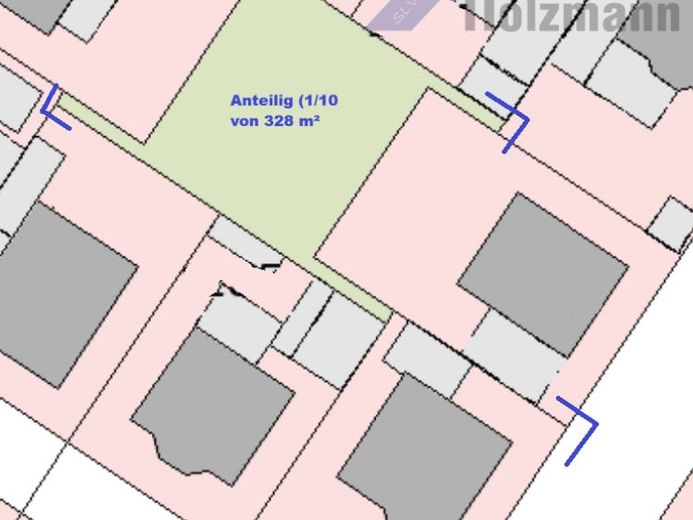
More financing calculators and assumptionsThis two-family house, built in 2001, is an ideal multi-generational home at the heart of Bielefeld-Ubbedissen. The apartment on the ground floor is divided into a large living room with adjoining dining room and kitchen and has two bedrooms and a shower room. The attic and the converted top floor (approx. 30 m², is not included in the living area) form the main apartment, which has three bedrooms and a bathroom with shower and bathtub, as well as a guest WC. Underfloor heating is installed on the ground floor / basement and in the bathroom on the attic floor. The highlight in the basement is the sauna. The fitted kitchen is included in the purchase price. Currently, the house is used as a single-family house. On a pro rata basis (1/10 of 328 m²), you will also acquire the garden area behind the house. In 2023, a 10.66 kWp PV system was installed. A wallbox for your electric vehicle(s) is also available in the garage.
Your destination goes to Google Maps only when you submit the form. TraumImmo neither stores nor logs it.
 449.000 € Family Nest with a TEUTO Touch33699 Bielefeld
 390.000 € Invitation to a construction site viewing on 27.09.202633689 Bielefeld
 390.000 € Invitation to a construction site viewing on 27.09.202633619 Bielefeld

