| Type | Detached house |
|---|---|
| Living area approx. | 105 m² |
| Bedrooms | 3 |
| Rooms | 7 |
|---|---|
| Bathrooms | 1 |
| Plot area | 127 m² |
|---|
| Purchase price | 339.000 € |
|---|---|
| Price per m² | 3,228.57 €/m² |
| Commission | 3,57% (3,57 % vom Kaufpreis (inkl. MwSt)) |
Calculate using this listing's purchase price. Every assumption is editable and all figures are non-binding estimates.
The initial payment is estimated as loan amount × (interest + repayment) ÷ 12. Individual lending terms, special repayments and further fees are not included. Tax, notary and agent costs may differ in your case. This is not a financing offer or financial advice.
Your inputs are calculated only in this browser and are not saved or sent to TraumImmo.
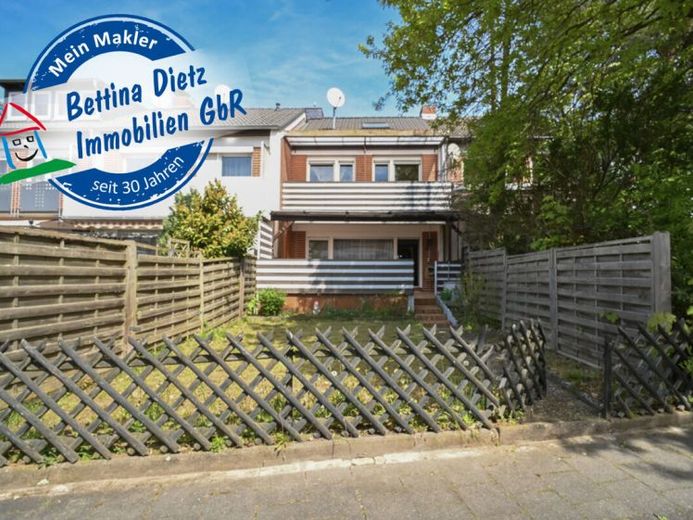
More financing calculators and assumptionsTerraced house in Dieburg with a living area of approx. 105 m² on four floors, a garden and a garage with parking space option.
L A Y O U T:
Ground floor:
* living room
* guest WC
* kitchen with access to the cellar
* hallway
First floor:
* 1 bedroom
* 2 smaller bedrooms
* bathroom with bathtub
Attic:
* 1 room
Basement:
* 1 storage room
* laundry room
* boiler room
This mid-terrace house extends over the ground floor, first floor, attic and basement. On the ground floor, from the hallway you enter the bright living room, which offers access to the covered terrace and the garden. Also on this level are the kitchen with direct access to the cellar and a guest WC.
On the first floor you have a bedroom and two further, smaller rooms with a balcony. The bathroom is fitted with a bathtub.
In the attic there is an additional room that can be used as a storage room. You reach the cellar via the stairs in the kitchen. There you will find another storage room, a separate laundry room and the boiler room with the gas central heating system.
Furthermore, a garage is available, which offers enough space for your car and possible storage space.
Should the offer have aroused your interest, please feel free to contact us by phone at 06073 723570!
Your destination goes to Google Maps only when you submit the form. TraumImmo neither stores nor logs it.
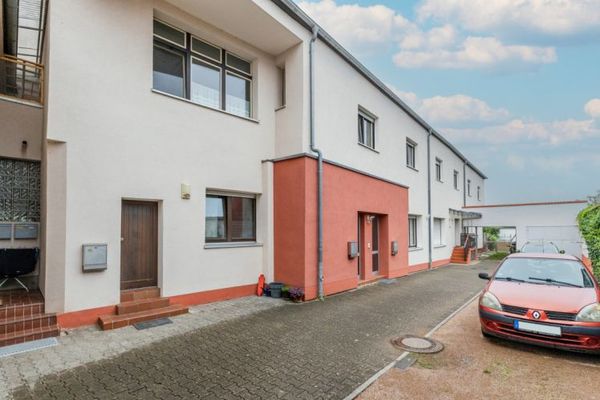 965.000 € Two apartment buildings with 8 residential units – fully rented!
Ideal for investors!64807 Dieburg
965.000 € Two apartment buildings with 8 residential units – fully rented!
Ideal for investors!64807 Dieburg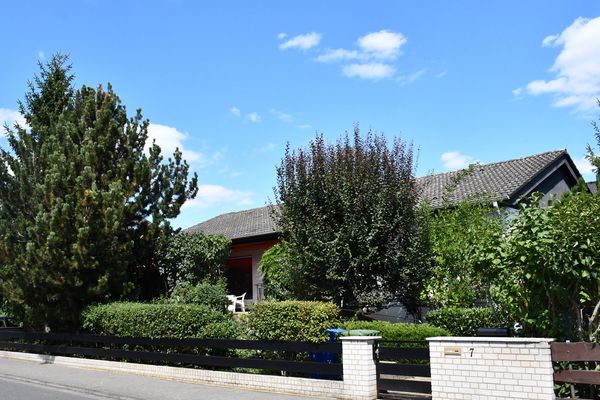 580.000 € Commission-free & detached: Spacious family dream in a prime location in Dieburg!64807 Dieburg– Dieburg
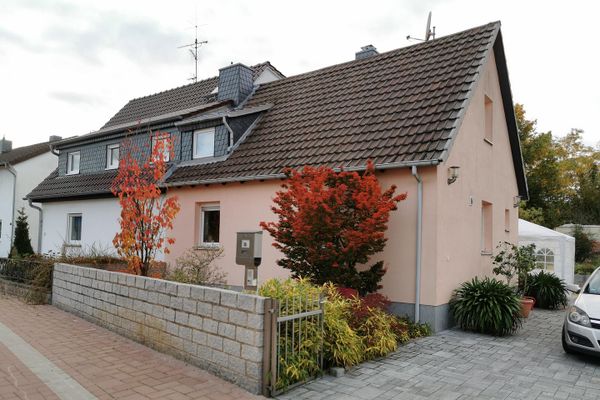 425.000 € Affordable, renovated semi-detached house in a sought-after residential location in Dieburg64807 Dieburg– Dieburg

