Published on 05/06/2026 · Last checked on 21/07/2026


| Type | Semi-Detached House |
|---|---|
| Living Area ca. | 100 m² |
| Rooms | 3 |
|---|
| Property Area | 181 m² |
|---|
| Selling Price | 139.000 € |
|---|---|
| Price per m² | 1,390.00 €/m² |
| Courtage | 3,57% |
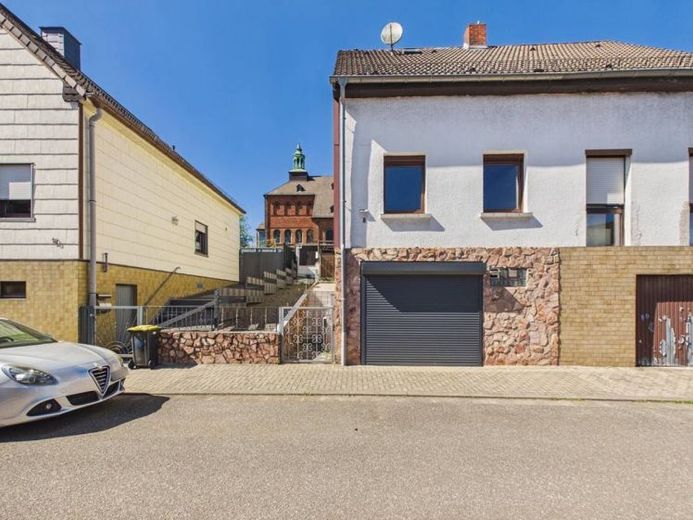
A well-kept semi-detached house is for sale in a quiet residential area of Friedrichsthal, which impresses with its well thought-out layout, solid building fabric and versatile usage options. The property is ideal for couples, small families or investors. The living area is approx. 100 m² and is spread over two full floors. The available space offers a functional and well usable room structure with pleasant living comfort. In addition, the attic offers attractive expansion reserves, allowing further living potential to be created. The house is situated on a plot of approx. 181 m² with a low-maintenance outdoor area. A small rock garden with barbecue area as well as a covered terrace offer pleasant outdoor seating areas. ⸻
Room layout Ground floor: hallway / entrance area, guest WC, accessible bathroom, kitchen with fitted kitchen, spacious living and dining room
Upper floor: two bedrooms, separate toilet
Attic: expansion reserve in the gable floor of approx. 26 m²
Basement: spacious laundry room, boiler room, storage room, direct access to the garage approx. 38 m² usable space
Features & special characteristics: new sub-distribution board (electrics), new meter cabinet, wallbox for electric car (2021) in the garage, as-new garage door (roller door), fitted kitchen available, spacious storage and storage options (incl. shed).
Location data is currently unavailable for this area.
The destination is sent to Google Maps only after submission and is not stored or logged by TraumImmo.