| Type | Detached house |
|---|---|
| Living area approx. | 155 m² |
| Rooms | 3 |
|---|---|
| Bathrooms | 2 |
| Plot area | 185 m² |
|---|
| Purchase price | 849.000 € |
|---|---|
| Price per m² | 5,477.42 €/m² |
| Commission | 3,57% (3,57 % inkl. MwSt.) |
Calculate using this listing's purchase price. Every assumption is editable and all figures are non-binding estimates.
The initial payment is estimated as loan amount × (interest + repayment) ÷ 12. Individual lending terms, special repayments and further fees are not included. Tax, notary and agent costs may differ in your case. This is not a financing offer or financial advice.
Your inputs are calculated only in this browser and are not saved or sent to TraumImmo.
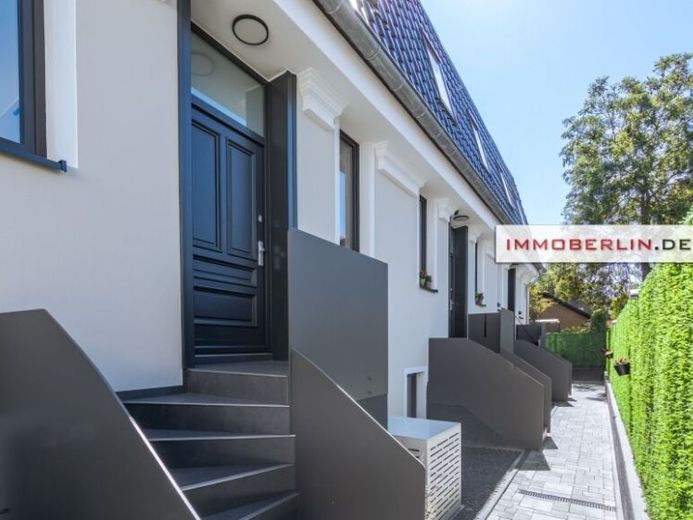
More financing calculators and assumptionsThis new end-of-terrace house captivates with the Neoclassical style, known for its elegance. This architectural style is inspired by classical antiquity and impresses with clean lines, symmetrical forms, and noble materials, such as cornices and engobed roof tiles. This exquisite house presents its living comfort beneath high ceilings in three comfortable rooms and two daylight-filled bathrooms on the ground and upper floors, as well as in two inviting basement rooms. The ground floor or raised ground floor comprises a generous living, cooking, and dining area, a bathroom – including a bathtub – and an open hallway. A high-quality fitted kitchen is integrated into the living, cooking, and dining area. In addition, two floor-to-ceiling windows or French balconies, profiled wall panels, and a glass sliding door to the garden accentuate the very attractive living, cooking, and dining area. The distinctive oak parquet flooring and elegant open steel-and-wood staircase contribute to the special charm of the prestigious living and dining area. Due to the mansard roof, the upper floor offers almost cubical room proportions with very little sloping ceiling area. Panelled doors and solid wood floorboards also contribute to the brilliant ambience on this floor. The bathroom, equipped with marble tiles, a washbasin bowl, bathtub, and other beautiful sanitary elements, is highly aesthetic. The basement or lower-ground floor is also very appealingly designed. The two comfortable, daylight-filled rooms connect to a conservatory-like room fully glazed on the side and roof areas – simply fantastic for a studio, office, fitness room and/or plants. There is also a daylight-filled utility room with a washbasin and WC, as well as a technical room. An energy certificate is not available
Your destination goes to Google Maps only when you submit the form. TraumImmo neither stores nor logs it.
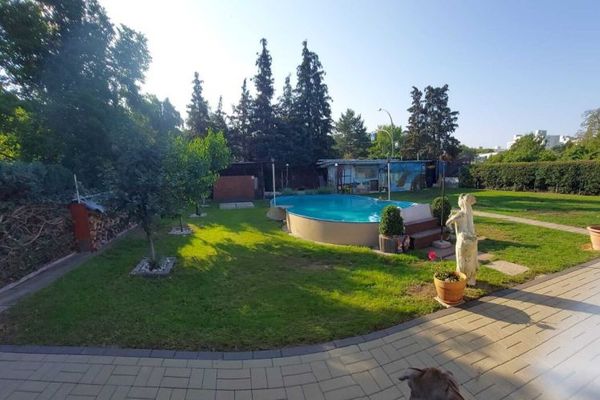 600.000 € Berlin: Detached Single-Family Home on a Corner Plot13435 Berlin
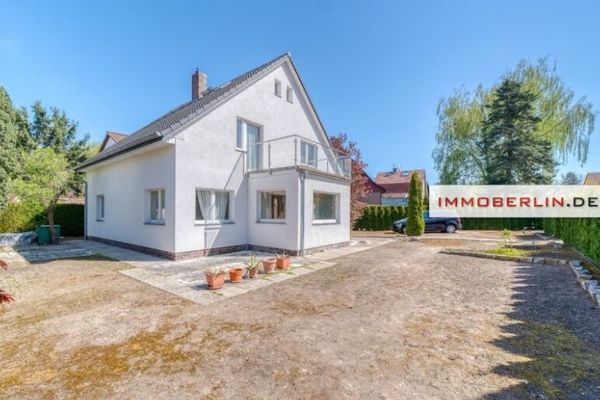 598.000 € IMMOBERLIN.DE - Large single-/two-family house with south-facing garden in a quiet Rudow location12355 Berlin
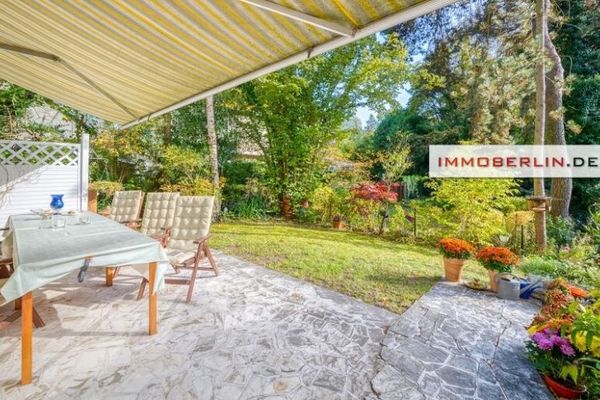 539.000 € IMMOBERLIN.DE - Prime location! Charming detached house with a wonderful south-facing garden13465 Berlin

