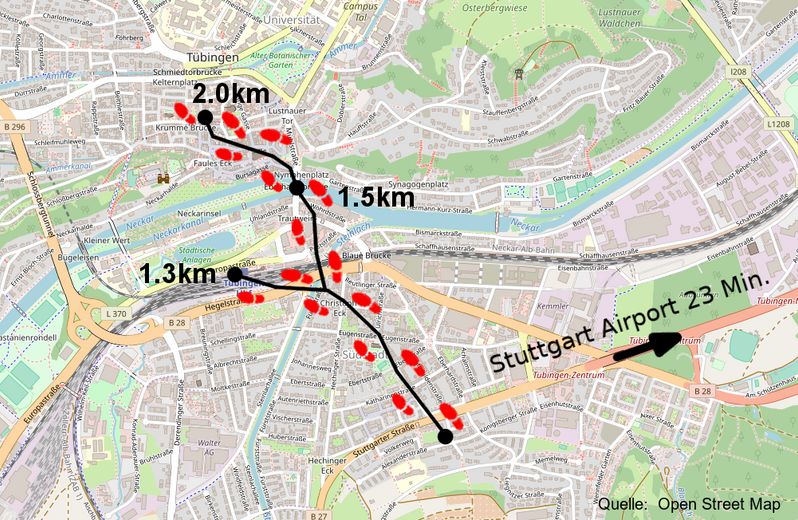
About this apartment
>> For this apartment there is a bidding process, would you like to be invited? <<
The apartment is located on the 2nd floor of a building with 10 units. In the underground garage there is a parking space (stacker parking lift) available. From there, from the underground garage, as well as from the ground-level entrance to the building, you can reach the apartment door barrier-free by elevator.
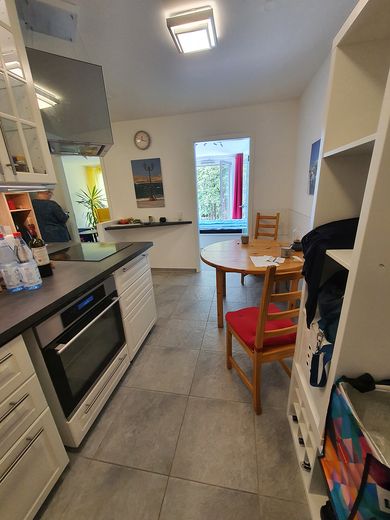
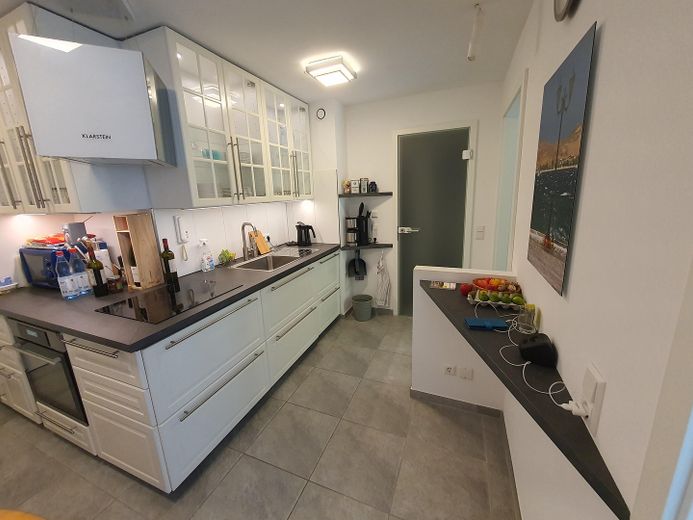
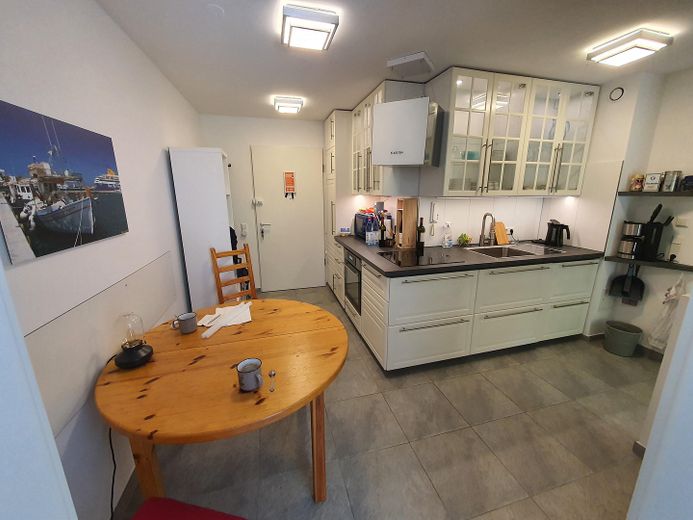
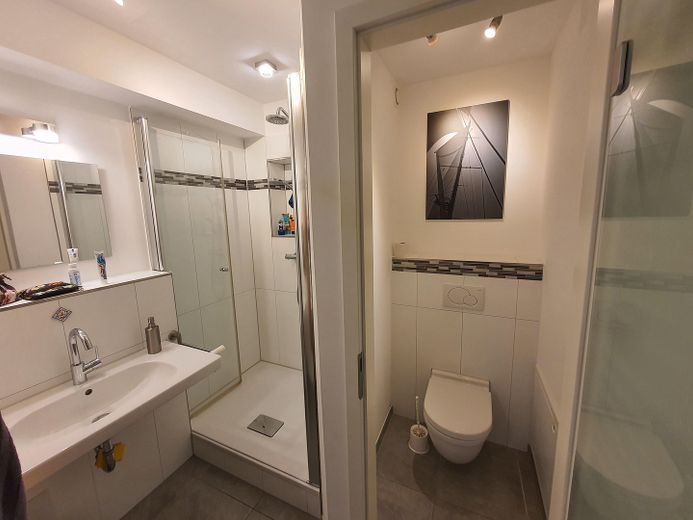
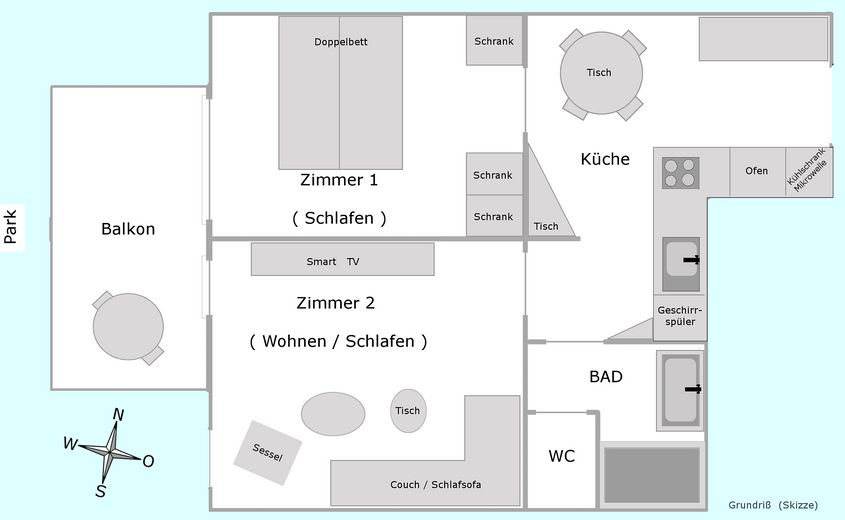
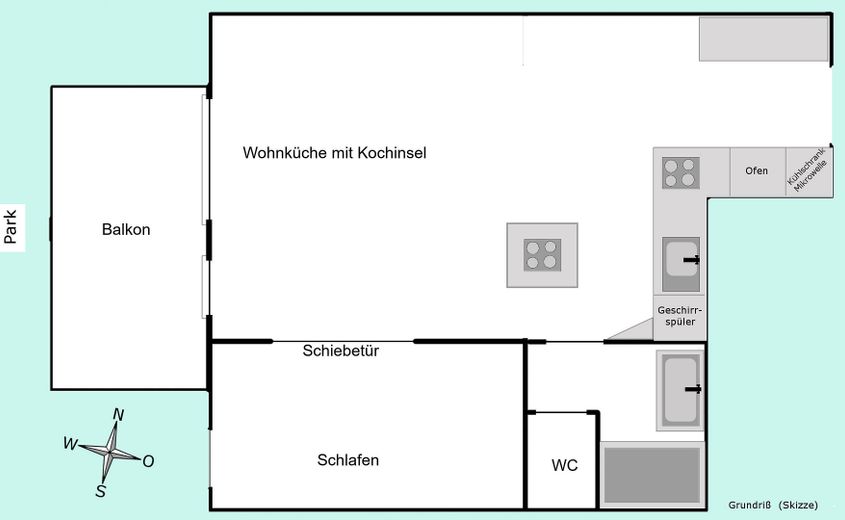
The entrance area of the apartment leads into the fully equipped, high-quality eat-in kitchen. Through satin-finished glass doors you can enter the bedroom, the living room and the bathroom from the eat-in kitchen. In the bathroom you will find a very large shower (140 x 90 cm), which is equipped with two fully opening glass doors. Behind a second satin-finished glass door is the toilet, both rooms are separately ventilated.
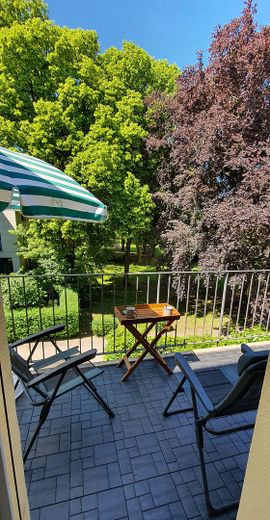
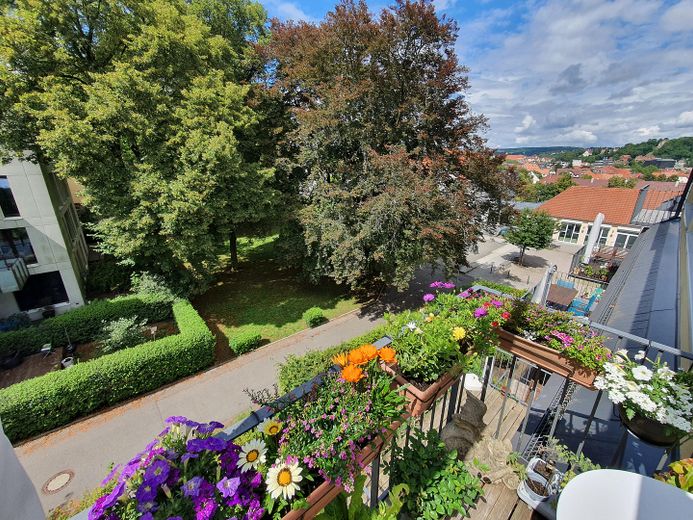
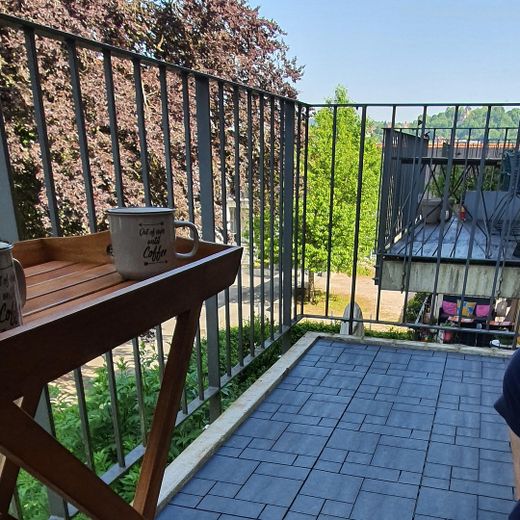
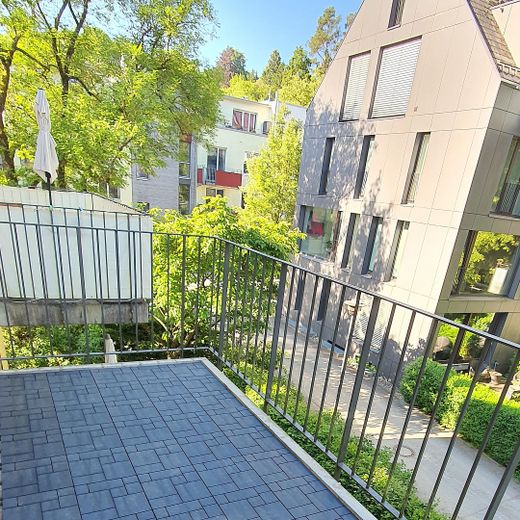
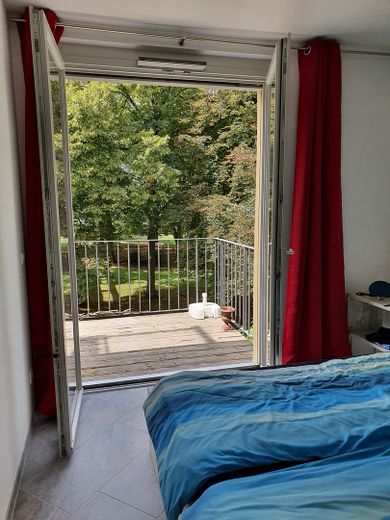
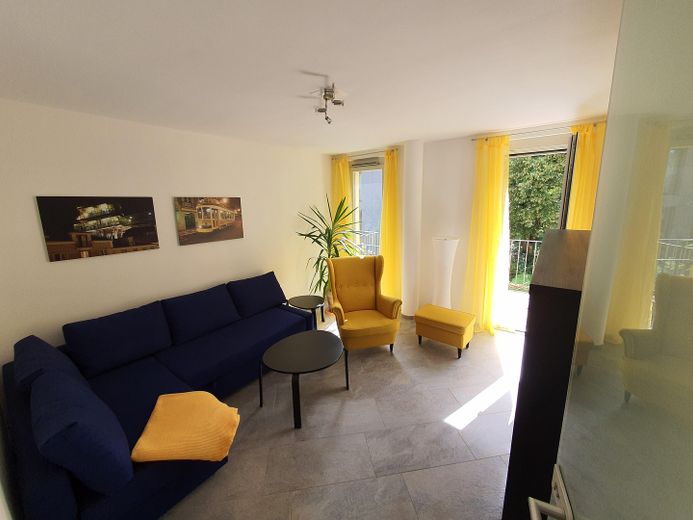
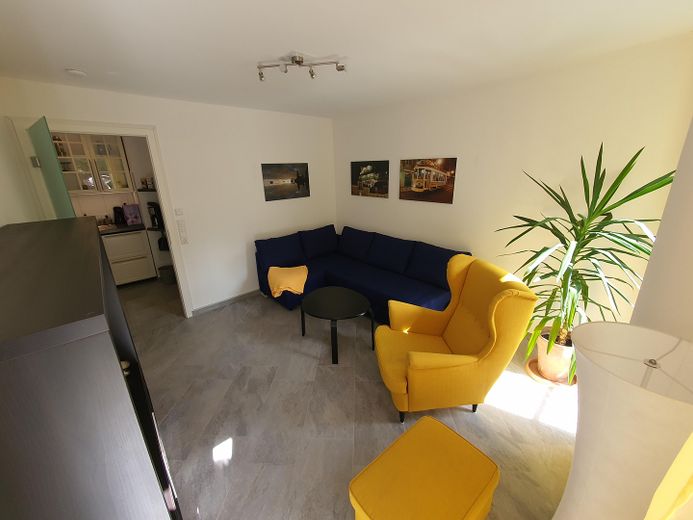
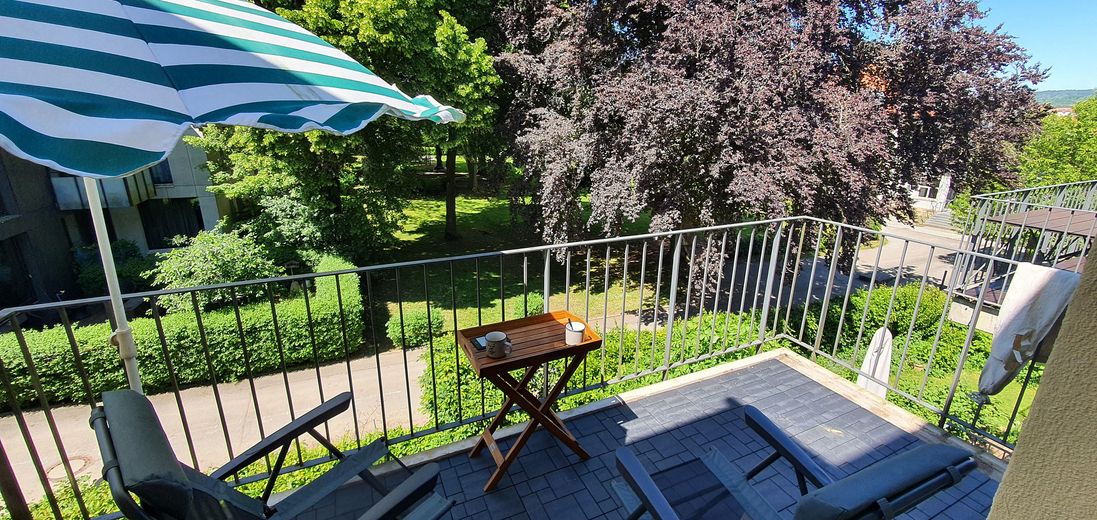
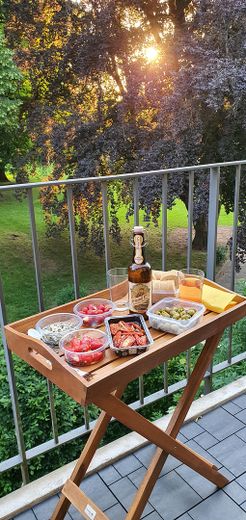
The 8 m² balcony can be accessed from both rooms, it faces west toward the evening sun, and from there you look directly into Alexanderpark without a street in the way. The bedroom and living room are also fully equipped: two wardrobes in the bedroom provide storage space, and there is also plenty of room in the bed box (1.60 x 2.00 m). In the living room, a 50-inch Smart TV is housed in a bookcase wall; you can sit in the wing chair with your feet on the matching footstool. Or you can use the corner sofa as a cozy place, which can quickly be folded out into a guest bed if needed.
The KFW 40 standard that the building meets, the underfloor heating in all rooms, and the sustainable pellet central heating meet the most modern requirements for environmentally friendly heating at extremely low energy costs. The pellet bunker in the basement stores the fuel for heating and hot water generation, so that residents are independent of energy price spikes. A room air extraction system ensures that fresh air continuously flows into the apartment, while the incoming fresh air is pre-warmed.
Fittings and features, as described
•Year of construction 2010
•Complete renovation in 2018 incl. new kitchen and new furniture
•Implementation of a KfW-40 energy-saving house
•100% barrier-free access to the building up to the apartment entrance door
•"90%" barrier-free within the apartment (step to the shower, threshold to the balcony)
•Use of environmentally friendly materials and renewable building materials, consideration of the principles of ecological building
•Common areas:
-Laundry and drying room
-Waste room
-Bicycle room
-Outdoor areas
-Underground parking garage
•Elevator from the underground garage/basement to all floors
•Controllable underfloor heating in all rooms
•High-quality bathroom, large tiles / large shower / separate toilet
•Satin-finished glass doors
•Electric exterior shutters
•Intercom system to the front door
•Dry basement
•High-quality outdoor areas with lighting concept, greenery, paved area,
•Pellet heating & central hot water
•Installation connections for kitchen island
•Complete kitchen: refrigerator, oven, cooktop, dishwasher,
coffee machine, base cabinets with drawers, display wall cabinets, dining table, chairs
•Kitchen equipment: dishes, pots, pans, glasses etc. – Everything there!
•Bedroom: duvets and duvet covers, pillows, sheets. Towels -- Also everything there!--
•Telephone connection / internet, cable TV socket
•Wardrobes, bed, smart TV, sofa bed, wingback chair with matching footstool
•Washing machine available in the laundry room
•Ready to move in
Optionally, you could change the apartment layout, because all interior walls of this apartment are not permanently connected to the floor and do not contain any utilities. This would make it possible, with little effort, to create a small bedroom and a large eat-in kitchen with a kitchen island. The electrical connections for the kitchen island are already provided in the floor and ceiling. You can find this second possible layout sketched in the pictures.