Published on 08/06/2026 · Last checked on 15/08/2026
| Type | Detached house |
|---|---|
| Living area approx. | 138 m² |
| Rooms | 5 |
|---|
| Plot area | 441 m² |
|---|---|
| Bedrooms | 3 |
| Bathrooms | 2 |
| Purchase price | 199.000 € |
|---|---|
| Price per m² | 1,442.03 €/m² |
| Commission | no commission for buyers |
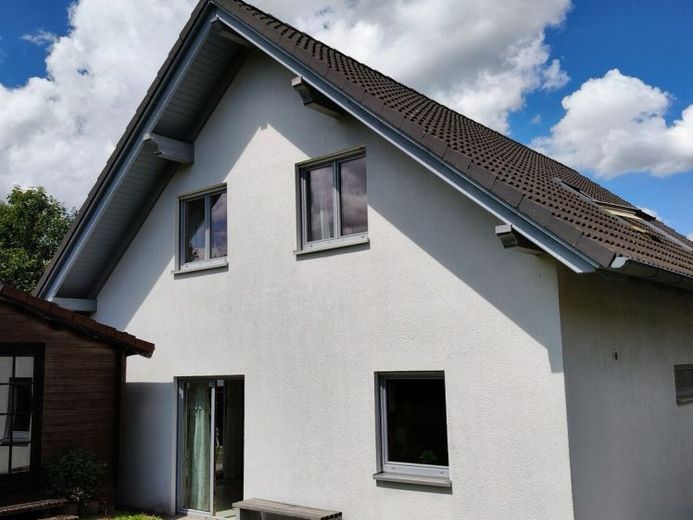
For sale is a detached house that offers a wide range of possible uses, both through its generous living space of approx. 138 m² and through the attractive plot of approx. 441 m² + an additional approx. 135 m². The property was completed in 2005 and is currently in need of renovation. The last comprehensive modernization also took place in 2005, creating potential for the buyer to customize the property.
The house has a total of 5 rooms, including 3 bedrooms, which can be used flexibly for different living concepts. Two bathrooms provide sufficient comfort for families or guests. Thanks to the efficient central heating system and the high-quality Tecalor Integral System THZ 303 with 90% heat recovery, a contemporary energy concept is implemented. In addition, the house meets the KfW 60 standard, which has a positive effect on future operating costs.
Inside, the property impresses with its high-quality fittings. The existing fitted kitchen allows for immediate occupancy without major investment in the kitchen area. The flooring is also very well selected: The combination of laminate and tiles creates an easy-care and modern atmosphere. On the ground floor, a generous open-plan kitchen area with dining space has been created, which provides brightness and pleasant living comfort through large windows overlooking the greenery. The kitchen cabinets and appliances appear very well maintained and offer plenty of storage space and functionality.
A highlight of the property is the garden hut, which is ideal for celebrations and as an additional leisure area. The hut, designed entirely in wood, offers sufficient space for social gatherings and has a cozy seating area. A new boundary survey has already been applied for to enlarge the garden area by approx. 135–140 m², creating additional opportunities for leisure and outdoor recreation.
The outdoor area features a double carport, providing sufficient parking space for two vehicles. The lightly covered terrace at the rear of the house offers plenty of space for relaxing hours in the fresh air and invites you to linger from spring through autumn. From the garden area, you can enjoy an unobstructed view of the greenery—an ideal complement for anyone who values a nature-oriented surroundings.
The house is presented in a classic architectural style with a pitched roof and timeless architecture. The façade is plastered in a light color and illuminated from multiple sides by large windows. The entrance area is accessible via an elegantly curved wooden staircase, which creates a modern and inviting impression through both its shape and the material used.
This detached house combines modern energy management, high-quality fixtures and fittings, and flexible usage options – see for yourself during a viewing and discover the numerous advantages of this property.
Important!
A financing confirmation or proof of capital is absolutely required before a viewing. Otherwise, no viewing will take place.
Your destination goes to Google Maps only when you submit the form. TraumImmo neither stores nor logs it.


