Published on 11/08/2026 · Last checked on 16/08/2026
| Living area approx. | 195 m² |
|---|
| Rooms | 3 |
|---|
| Bedrooms | 2 |
|---|---|
| Bathrooms | 2 |
| Purchase price | 535.000 € |
|---|---|
| Price per m² | 2,743.59 €/m² |
| Commission | 3,57% (3,57% inkl. MwSt.) |
Calculate using this listing's purchase price. Every assumption is editable and all figures are non-binding estimates.
The initial payment is estimated as loan amount × (interest + repayment) ÷ 12. Individual lending terms, special repayments and further fees are not included. Tax, notary and agent costs may differ in your case. This is not a financing offer or financial advice.
Your inputs are calculated only in this browser and are not saved or sent to TraumImmo.
More financing calculators and assumptionsIn a prime location, in the new development area of Bübingen, this newly built property, constructed to the latest energy standards (completed in 2021), is situated.
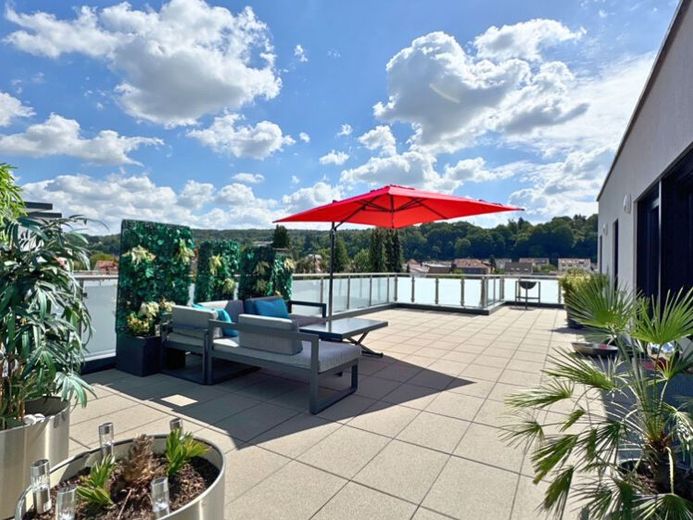
This penthouse, which can be described as absolutely as-new, offers its future residents a wonderful new centre of life with 3 rooms, an open-plan fitted kitchen with cooking island, 2 bathrooms, a utility room and a 270° wraparound terrace.
The new building by the experienced developer offers peace, quality and age-appropriate, low-barrier access over 3 floors.
The air-source heat pump with integrated hot-water production, combined with the building’s insulation, ensures predictably low energy costs.
The apartment’s features leave nothing to be desired and convey an equally high-quality impression as the entire property.
The layout of this property is both practical and modern. Via the entrance hall and adjoining corridor, one reaches the first bathroom with natural light, shower and WC. Directly beside it is the first bedroom or study. The master bedroom is designed like a suite and provides direct access to the dressing area and the second bathroom with natural light, bathtub and shower. A small utility room provides connections for a washing machine and dryer.
The open-plan living and dining area, with its high-quality kitchen and cooking island, unfolds over more than 60 m².
There are several entrances to the enormous roof terrace, and thanks to the skylights and numerous floor-to-ceiling windows and doors, the apartment is bright and welcoming throughout (and air-conditioned).
A large basement room and 2 adjacent underground parking spaces are also part of this offer.
We would be pleased to provide you with comprehensive and detailed information about this property for purchase in a personal meeting and, following prior coordination, arrange a viewing on site.
We look forward to receiving your enquiries. Please provide us with your complete contact details.
Your destination goes to Google Maps only when you submit the form. TraumImmo neither stores nor logs it.


