| Type | Detached house |
|---|---|
| Living area approx. | 161 m² |
| Bedrooms | 3 |
| Rooms | 5 |
|---|---|
| Bathrooms | 1 |
| Plot area | 726 m² |
|---|
| Purchase price | 521.900 € |
|---|---|
| Price per m² | 3,241.62 €/m² |
| Commission | no commission for buyers |
Calculate using this listing's purchase price. Every assumption is editable and all figures are non-binding estimates.
The initial payment is estimated as loan amount × (interest + repayment) ÷ 12. Individual lending terms, special repayments and further fees are not included. Tax, notary and agent costs may differ in your case. This is not a financing offer or financial advice.
Your inputs are calculated only in this browser and are not saved or sent to TraumImmo.
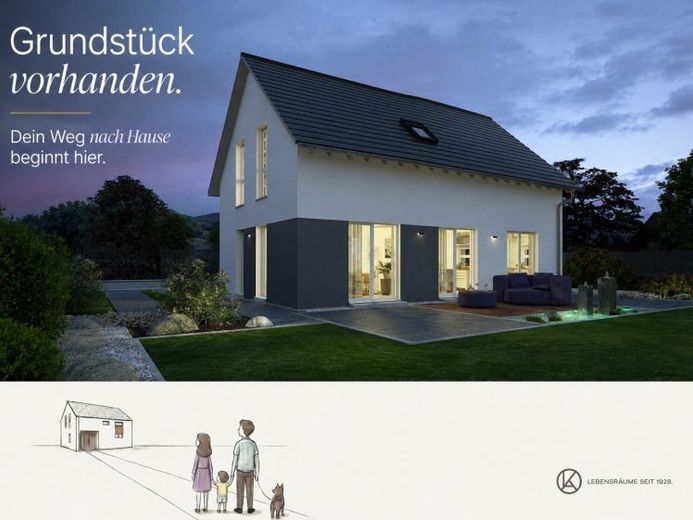
More financing calculators and assumptionsA real eye-catcher of the Design 12 is the façade, which is a real eye-catcher thanks to its colorful design. But the rooms under the pitched roof also have a lot to offer on more than 160 m² of living space: From the hallway, you have access to the kitchen with adjoining living/dining area. On the first floor, five doors lead outside and provide plenty of light. Also on this floor: WC, utility room and another room that can be used as a guest room or office. A staircase leads from the hallway to the top floor. Here, parents have a large living area with an adjoining dressing room, and there is also plenty of space for two children to run around, sleep, play or study. A real highlight: the almost 16 m² bathroom.