Published on 30/07/2026 · Last checked on 10/08/2026


| Type | Semi-Detached House |
|---|---|
| Living Area ca. | 105 m² |
| Rooms | 4 |
|---|
| Property Area | 350 m² |
|---|---|
| Bedrooms | 3 |
| Bathrooms | 1 |
| Selling Price | 367.000 € |
|---|---|
| Price per m² | 3,495.24 €/m² |
| Courtage | 3% (3 % des beurkundeten Kaufpreises) |
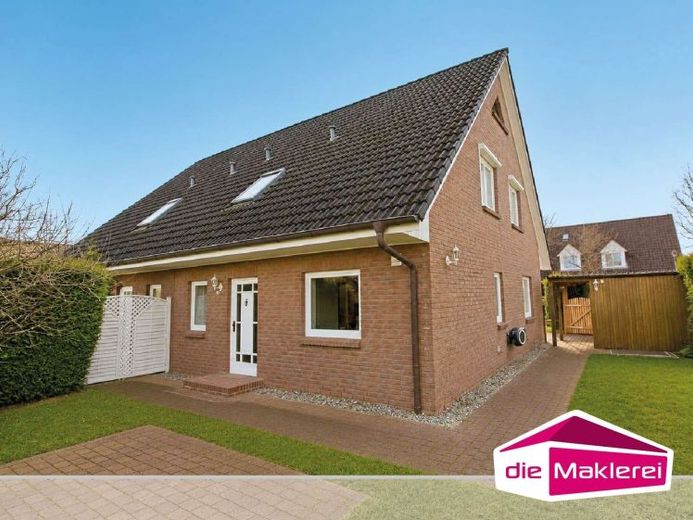
The property offered here is a tasteful semi-detached house that impresses with its family-friendly living concept, a low-maintenance garden, and a large carport.
The house was built in 2000 using solid construction on a plot of approx. 350 m² and offers you approx. 105 m² of living space, which is divided between the ground floor and attic floor. The well-maintained semi-detached house has been modernized in recent years and impresses with a well-thought-out room layout as well as a contemporary living atmosphere.
The ground floor forms the heart of the house. A spacious, light-flooded living and dining area with a double-door terrace element and two windows creates a friendly and open atmosphere. From here you can directly access the south-facing terrace, which has been newly designed and invites you to relax outdoors.
The separate kitchen is equipped with a modern fitted kitchen from 2023 and offers both functional comfort and an attractive design.
The room offer on the ground floor is complemented by a guest WC, a practical storage room, as well as a utility room that provides additional storage space and room for technical equipment and laundry facilities.
A tiled staircase leads you to the hallway of the attic floor, where you will find three well-proportioned rooms that are fitted with attractive cork flooring.
The spacious bathroom is tiled in a light color and offers both a shower and a bathtub. A washbasin with a practical vanity cabinet as well as a WC complete the fittings.
Overall, the attic floor impresses with a pleasant room layout and versatile usage options – ideal as sleeping, children's, or work areas.
The attic is easily accessible via a loft ladder in the hallway of the attic floor and provides practical usable and storage space.
The outdoor area is rounded off by a carport with an attached storage room, a south-facing terrace with an adjoining flowerbed, and a dense, well-kept hedge that ensures a high degree of privacy. In addition, there is another terrace in the rear part of the garden for particularly warm days.
Have we aroused your interest? If you send us an inquiry, we will immediately send you the detailed exposé with further information. Also let yourself be convinced during a personal viewing of this semi-detached house with convince you of its possibilities.
Location data is currently unavailable for this area.
The destination is sent to Google Maps only after submission and is not stored or logged by TraumImmo.