| Type | Detached house |
|---|---|
| Living area approx. | 87 m² |
| Bedrooms | 3 |
| Rooms | 4,5 |
|---|---|
| Bathrooms | 1 |
| Plot area | 880 m² |
|---|---|
| Usable floor area | 57 m² |
| Purchase price | 199.000 € |
|---|---|
| Price per m² | 2,293.42 €/m² |
| Commission | 3,57% (3,57 % inkl. gesetzlicher MwSt.) |
Calculate using this listing's purchase price. Every assumption is editable and all figures are non-binding estimates.
The initial payment is estimated as loan amount × (interest + repayment) ÷ 12. Individual lending terms, special repayments and further fees are not included. Tax, notary and agent costs may differ in your case. This is not a financing offer or financial advice.
Your inputs are calculated only in this browser and are not saved or sent to TraumImmo.
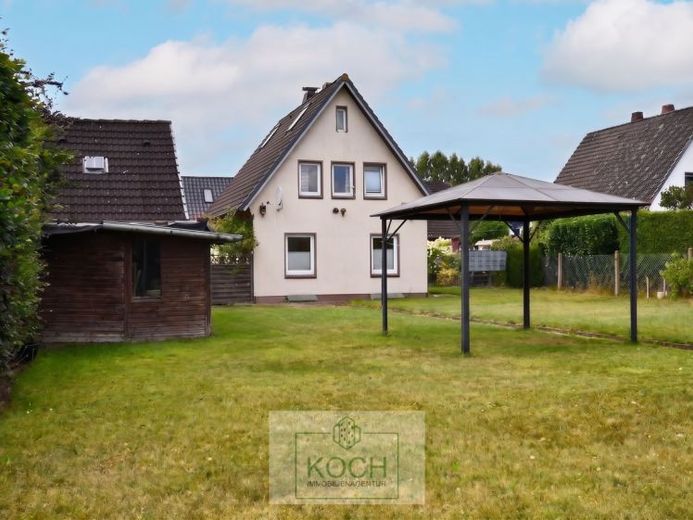
More financing calculators and assumptionsThis detached house from 1958 is located in a sought-after area of Bremerhaven-Schiffdorferdamm and offers an attractive basis for buyers with a sense of design and potential. On a generous plot of approx. 880 m², the property presents itself as an interesting opportunity for owner-occupiers who would like to realize their personal dream home.
The living area of approx. 87 m² is distributed across five well-usable rooms and a converted attic, and is complemented by a usable area of approx. 57 m², which offers additional possibilities for storage, hobbies or household use. The house has a basement and features a garage with adjoining garden sheds. Overall, the property is in need of modernization, thus opening up room for individual modernization and refurbishment concepts.
The attractive plot size creates a wide range of options for garden lovers, families or buyers wishing for more outdoor space. Thanks to the solid building structure and the good location, this property offers an interesting basis with development potential.
Your destination goes to Google Maps only when you submit the form. TraumImmo neither stores nor logs it.


