| Type | Detached house |
|---|---|
| Living area approx. | 123 m² |
| Bedrooms | 2 |
| Rooms | 3 |
|---|---|
| Bathrooms | 2 |
| Plot area | 986 m² |
|---|
| Purchase price | 499.000 € |
|---|---|
| Price per m² | 4,056.91 €/m² |
| Commission | 3,57% |
Calculate using this listing's purchase price. Every assumption is editable and all figures are non-binding estimates.
The initial payment is estimated as loan amount × (interest + repayment) ÷ 12. Individual lending terms, special repayments and further fees are not included. Tax, notary and agent costs may differ in your case. This is not a financing offer or financial advice.
Your inputs are calculated only in this browser and are not saved or sent to TraumImmo.
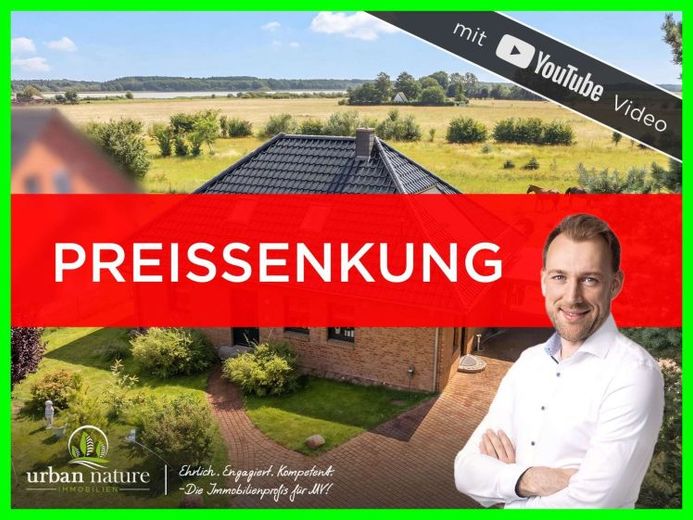
More financing calculators and assumptionsWelcome to your new home – nestled in a wonderfully quiet location near the Bodden and just a stone's throw from the Darß. Here you can expect not only a top-maintained detached house, but also an unobstructed view of the greenery, fresh Bodden air and the perfect mix of relaxation and quality of life.
Even upon entering, you are greeted by a small, inviting hallway that offers enough space for a coat rack and shoe shelf. From here, the spacious living, dining and kitchen area opens up and immediately makes your heart beat faster. In the living room, a fireplace provides cozy warmth on cooler days, while the floor-to-ceiling window opens up the view of the greenery and leads directly to the covered terrace – your very own place for long summer evenings.
The dining area offers space for a large family table where everyone can come together. The open kitchen is not only fully equipped, but also thoughtfully planned: oven and microwave are at a comfortable working height and make everyday life easier.
On the ground floor, you will also find a bright bathroom with window, shower and bathtub as well as a spacious bedroom. The practical utility room with separate outdoor access houses the heating system and is already prepared for the connection of a heat pump.
An open wooden staircase leads you to the upper floor, where a small home office area can easily be set up in the stairwell. Here a large room with access to a sunny balcony awaits you. The associated bathroom with window and shower can be reached directly from this room.
The outdoor area is also a highlight: a well-kept, green garden, a boat garage (8 x 3 m, 4 m high) with an adjoining shed and a double carport offer plenty of space and possibilities. Directly behind the property extends an area of approx. 1 hectare, which is currently used as a horse paddock and can optionally be leased – ideal for animal lovers or hobby farmers.
The best part: your view of the greenery will remain forever.
And because pictures often say more than words, a video with a complete online viewing is available to you. Simply arrange a personal appointment and let this special home enchant you on site.
Your destination goes to Google Maps only when you submit the form. TraumImmo neither stores nor logs it.
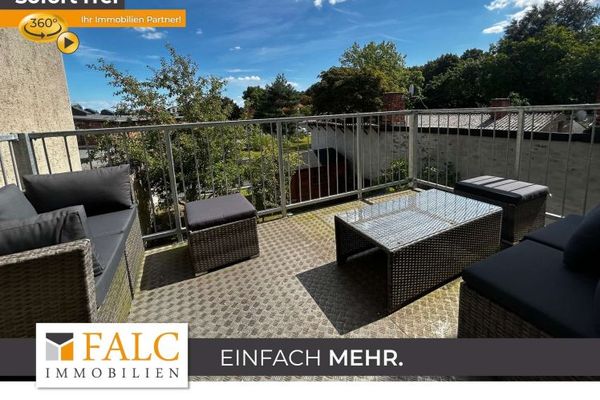 399.999 € Charming townhouse with four residential units – versatile use in a central location in Barth18356 Barth
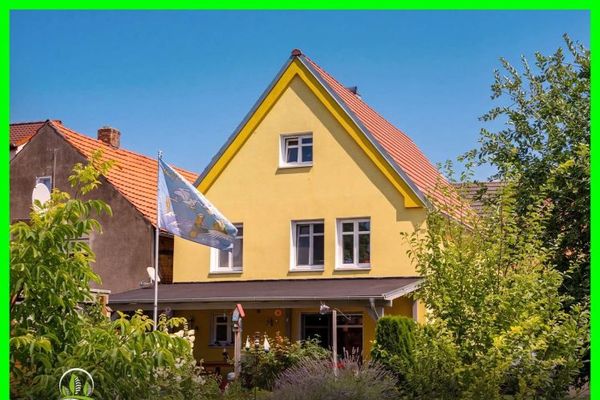 412.000 € An absolute one-of-a-kind property in Barth town centre: new-build character on an XXL plot18356 Barth
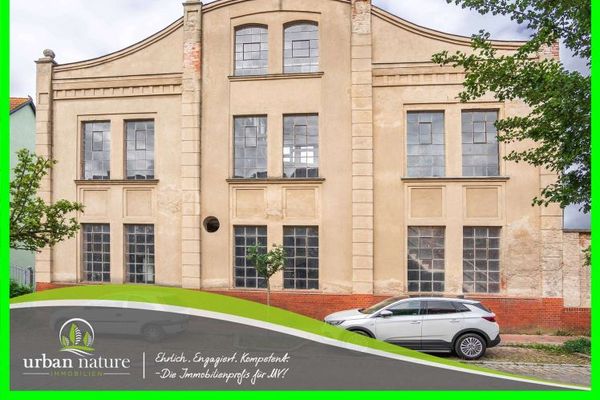 250.000 € Past Meets Vision – Your Loft Project for the Barth Leather Factory18356 Barth

