| Type | Mid-terrace house |
|---|---|
| Living area approx. | 104 m² |
| Bedrooms | 3 |
| Rooms | 4 |
|---|---|
| Bathrooms | 2 |
| Plot area | 218 m² |
|---|---|
| Usable floor area | 218 m² |
| Purchase price | 289.000 € |
|---|---|
| Price per m² | 2,778.85 €/m² |
| Commission | no commission for buyers |
Calculate using this listing's purchase price. Every assumption is editable and all figures are non-binding estimates.
The initial payment is estimated as loan amount × (interest + repayment) ÷ 12. Individual lending terms, special repayments and further fees are not included. Tax, notary and agent costs may differ in your case. This is not a financing offer or financial advice.
Your inputs are calculated only in this browser and are not saved or sent to TraumImmo.
More financing calculators and assumptionsAt the beginning, you are in the entrance area of your new property. From there, on your right, you access the building’s basement rooms. In addition to access to the garage, these include two further rooms in which you could, for example, set up a storage room and a workshop.
A staircase takes you to the upper floor of your new home. Here, the large hallway offers enough space for a wardrobe and a shoe cabinet. On your left, you enter two large bedrooms located at the end of the hallway. Both are equipped with a built-in wardrobe and offer sufficient space for a large double bed. This ensures not only ample storage space but also a high level of sleeping comfort.
When leaving the room, you will find another bedroom on your right; due to its size, this is ideally suited as a children’s or guest room.
On the left-hand side is the bathroom. Here, the room is enhanced not only by a bathtub for relaxing wellness evenings, but also by a small built-in cabinet offering additional storage space.
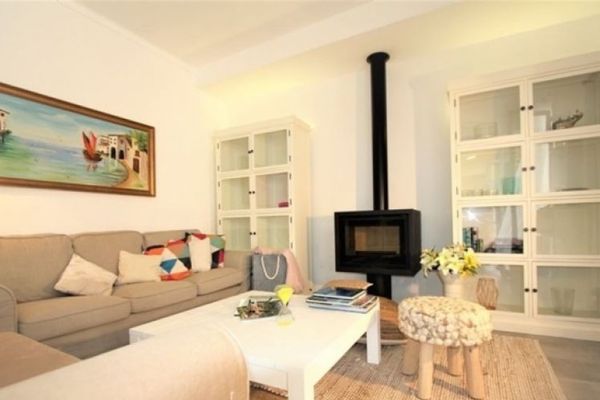
On the opposite side of the hallway, on the right, you enter the large living room. In addition to direct access to the terrace, this room also features a fireplace for romantic evenings for two.
Opposite the living room is the kitchen, which offers sufficient space for a fitted kitchen according to your own ideas. In addition to a pantry with ample space for your groceries, there is also another access to the terrace here.
This offers sufficient space for relaxing evenings with friends and family and is also ideally suited for sunbathing.
Something truly special and a real eye-catcher!
The energy performance certificate will be prepared.