About this space
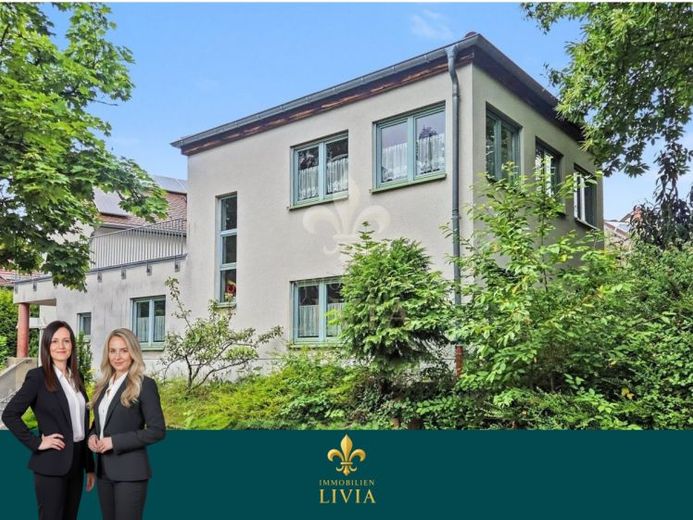
This well-maintained practice space in Saarbrücken impresses with its special character: Although structurally an extension, the property’s separate entrance and use over two floors make it feel almost like a house of its own. Built in 1992, the property offers an attractive combination of functional room layout, pleasant atmosphere and versatile usage options.
The space is distributed over two levels and comprises a total of three highly usable rooms. The ground floor offers approximately 52 m², divided into two separate rooms. These are ideally suited as offices, treatment rooms, consultation rooms or therapy rooms. The high-quality tiled flooring underlines the well-maintained, professional appearance and proves particularly easy to maintain and hygienic in everyday practice.
The ground floor is complemented by an open kitchen, a bathroom with natural light, shower and urinal, as well as a separate WC. This level therefore convincingly meets the requirements of a modern practice, therapy or office operation.
A particular highlight is located in the attic: The spacious, bright room with approximately 34 m² of usable space creates an inviting yet individual atmosphere with its distinctive exposed roof timbers. This area is ideally suited as a consultation room, therapy room, meeting room, studio space or quiet work area.
The premises are in well-maintained condition and, through their independent character, offer a high degree of privacy and presence. They are therefore ideally suited to tenants seeking practice or office space with individual character.
The property is located in a purely residential area, which is why use is only considered for liberal professions.
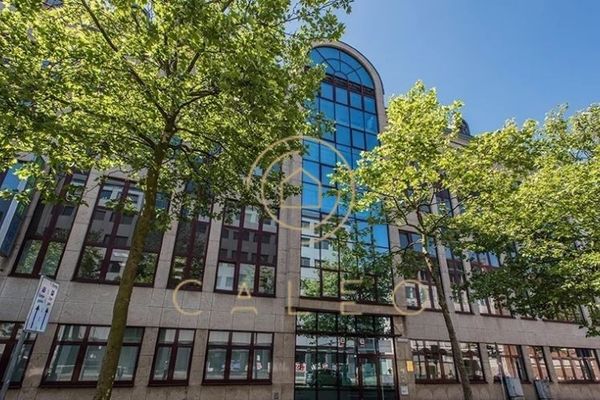 CALEO ¦ Saarbrücken ¦ Bürgerpark ¦ flexible + ready for occupancy immediately ¦ all-inclusive ¦ COMMISSION-FREE66111 Saarbrücken
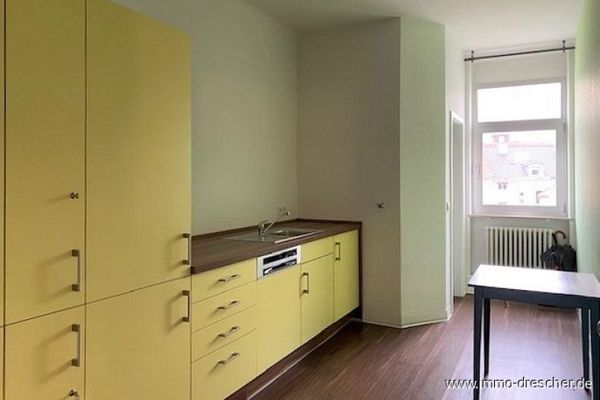 1500 € ## Your perfect medical practice with laboratory, fitted kitchen and reception - at Beethovenplatz in Saarbrücken ##66111 Saarbrücken
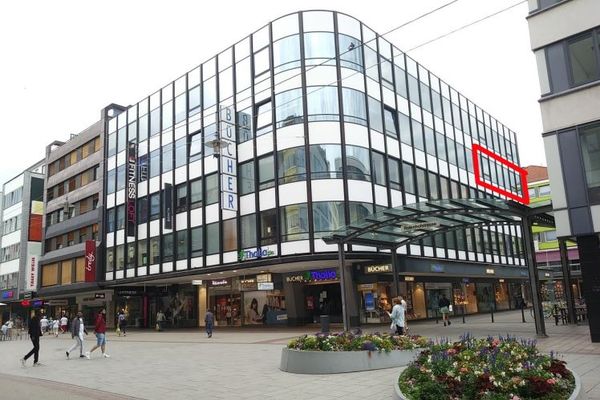 1150 € Exclusive office in the heart of Saarbrücken – work with style and comfort office space in prime location66111 Saarbrücken
