Published on 14/07/2025 · Last checked on 15/08/2026
| Type | Block of flats |
|---|---|
| Living area approx. | 178 m² |
| Rooms | 8 |
|---|
| Plot area | 801 m² |
|---|---|
| Bedrooms | 7 |
| Bathrooms | 3 |
| Purchase price | 693.000 € |
|---|---|
| Price per m² | 3,895.67 €/m² |
| Commission | no commission for buyers |
The property originally is a detached, basemented single-family house with an accessory apartment from the year of construction 1957 with a gable roof. In 1969, a basemented extension with a flat roof was built, which consisted of a dining room and a room to expand the living room in the raised ground floor and a balcony for the residential unit on the first floor. In 1977, the extension was raised with a gable roof to create another room on the first floor. In addition, a total of 14 dormer windows were built into the roof on the first floor. At the same time, a large garage with an insulated flat roof was built between the house and the right neighboring boundary. All building parts are constructed in solid construction.
In the raised ground floor and on the first floor there is one residential unit each.
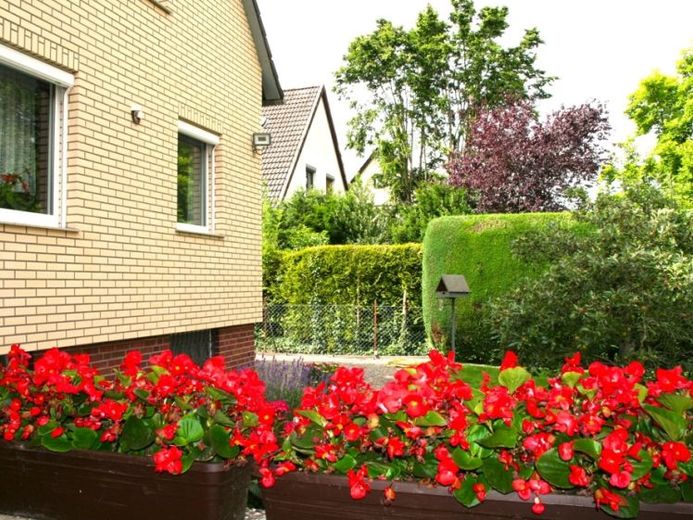
In 2002, insulation was applied to the exterior walls of the house and clad with brick slips. Also in 2002 and in the following years, insulated aluminum window frames with double-glazed thermal insulation glass and safety glazing were installed. The entire gable roof is insulated and the attic is paneled. This provides additional usable space. In addition, a condensing boiler heating system from Vissmann with a freestanding stainless steel hot water storage tank is installed.
In the garden there is a brick-built garden house with electrical connection as well as a covered sitting area that can be closed off with electric exterior shutters. This is located directly behind the large garage. The garden can be irrigated with water from a well located on the property.
Your destination goes to Google Maps only when you submit the form. TraumImmo neither stores nor logs it.


