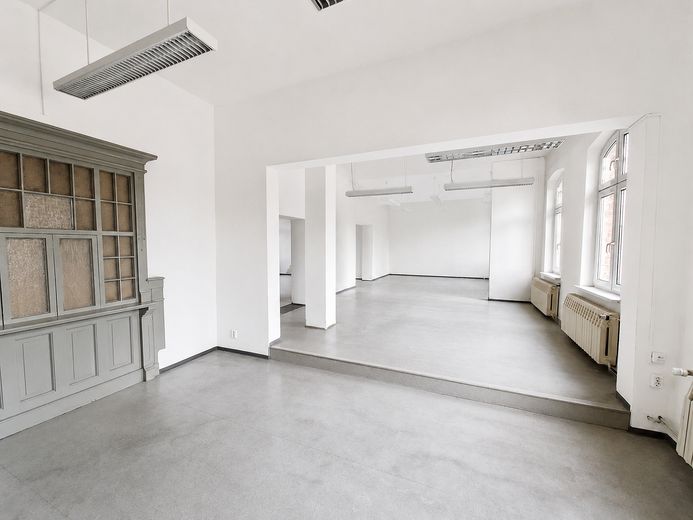
Großraumbüro
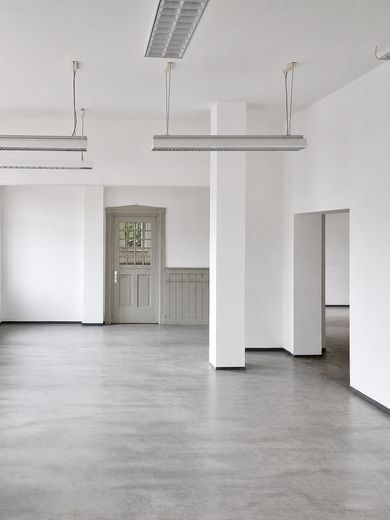
Großraumbüro
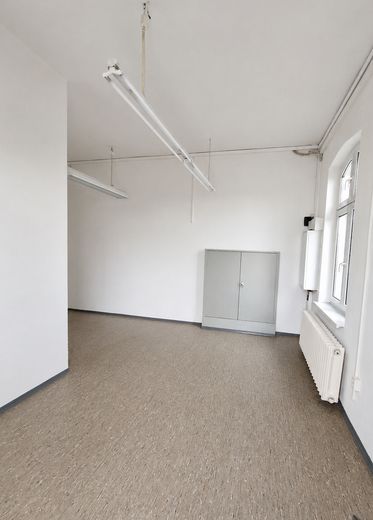
Eingangsbereich hinten
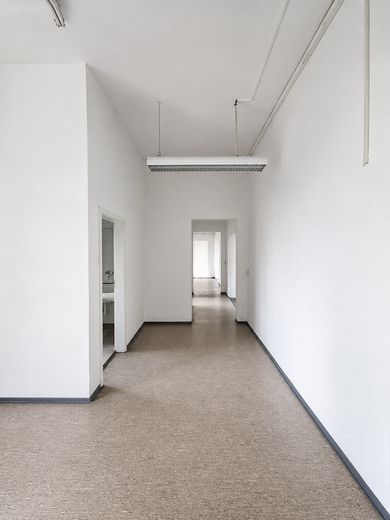
Vorraum hinten
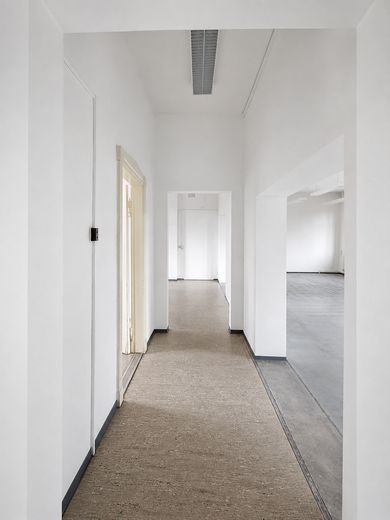
Flur hinten
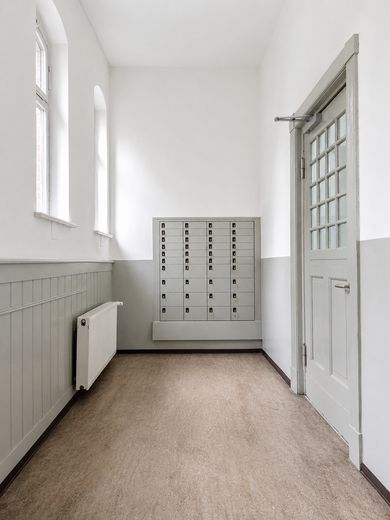
Windfang
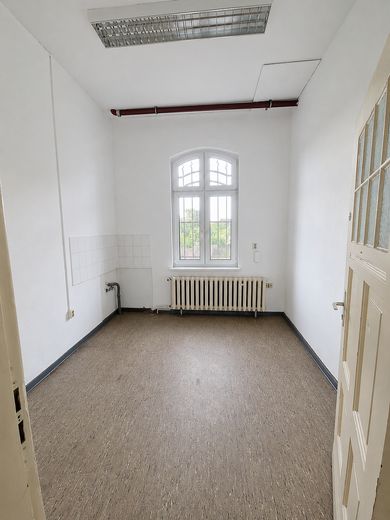
Lounge/Küche
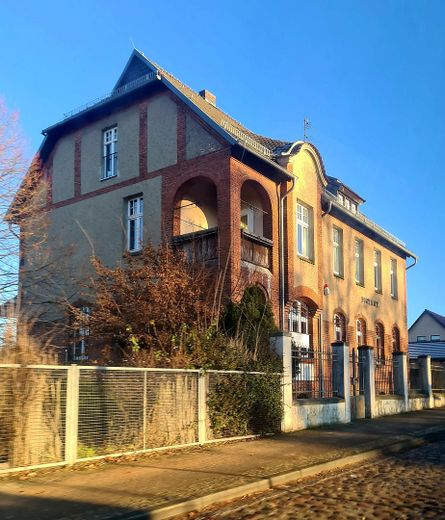
Außenansicht Straßenseite
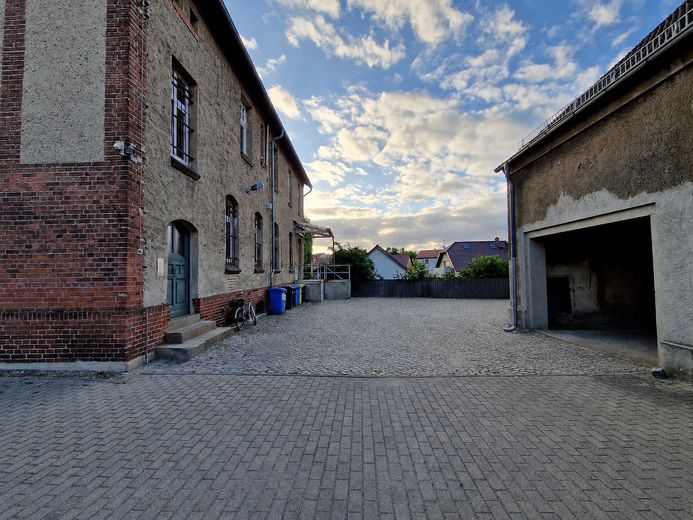
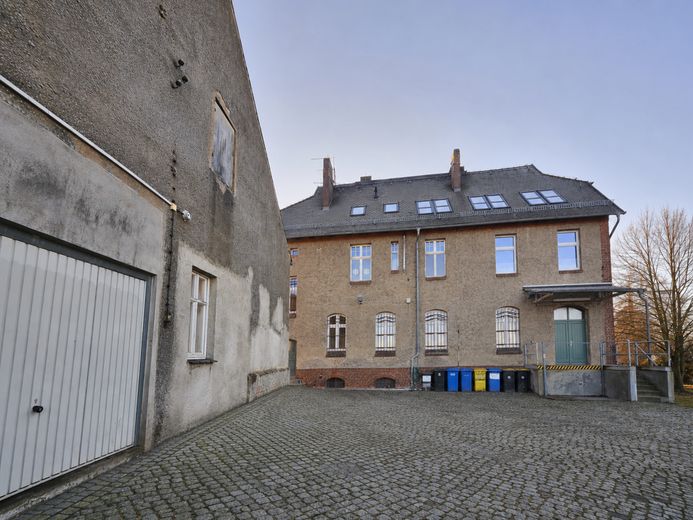
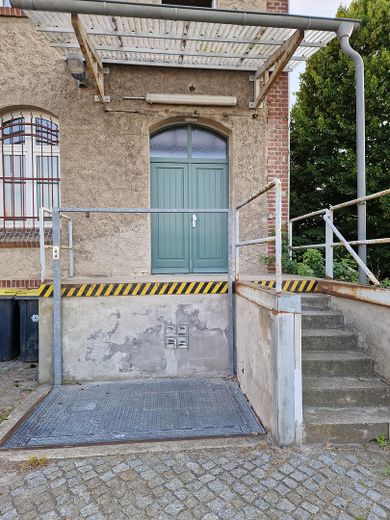
Lastenaufzug
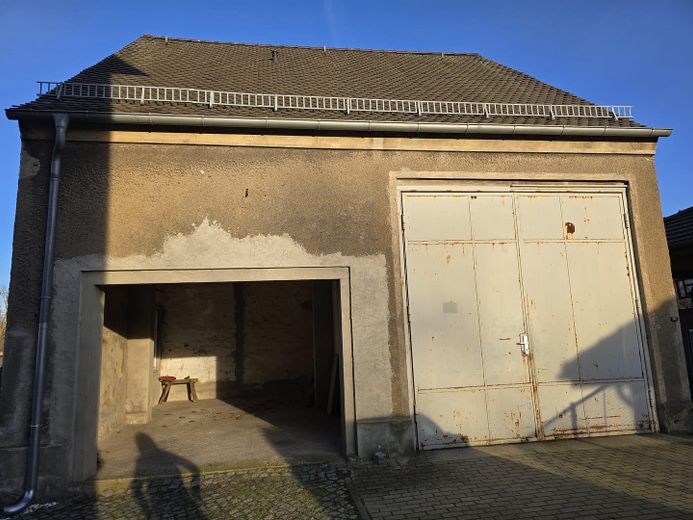
Garage
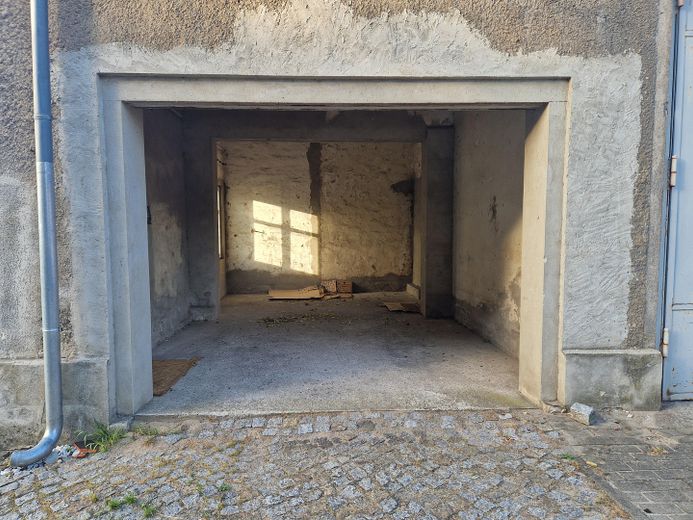
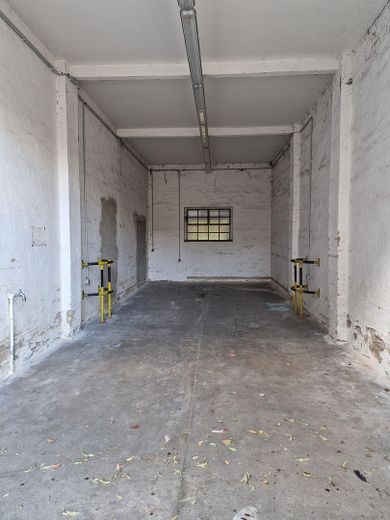
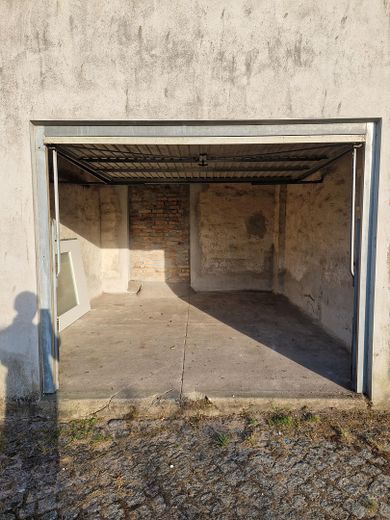
Garage seitlich
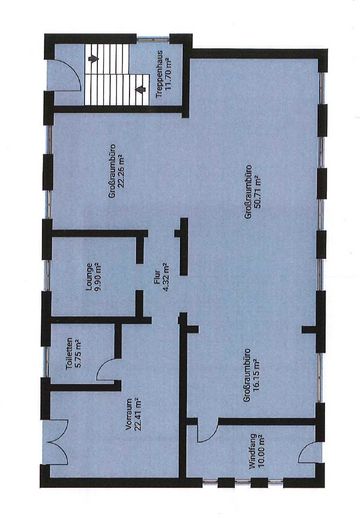
Gewerbe
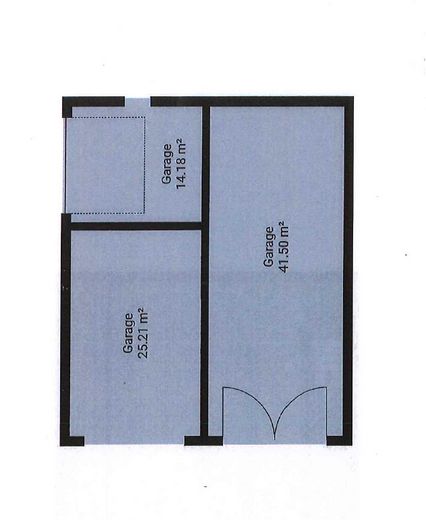
Garage
| Type | Office floor |
|---|---|
| Floor | 0 |
| Available from | Nach Vereinbarung |
|---|---|
| Heating | Central heating |
| Fuel type | Gas |
| Parking spaces | 13 |
|---|---|
| Condition | By arrangement |
| Floors in the building | 1 |
| Commission | no commission for buyers |
|---|
A well-maintained commercial unit with approx. 137 m² of total floor area is available for rent in a central location in 16833 Fehrbellin. The unit is located on the raised ground floor of a listed building. The property was formerly the Fehrbellin post office and therefore has a special historical character with nostalgic, ornate elements. The space is particularly suitable as an office, practice, law office, counseling center, training room, studio, or service business.
In addition, a garage with approx. 80 m² can be rented separately. It has a large entrance and a high ceiling, making it suitable for larger or taller vehicles, trailers, material storage, or boat storage.
With the spacious parking area behind the building and the garage, at least 10 car parking spaces are available, making the unit suitable for a rental car business or transport company.
Dividing the space into two units appears generally feasible due to the existing room structure and access options. In particular, different usage concepts could be implemented through an additional access point from the stairwell or by using the front entrance. A specific division would need to be reviewed on a structural and official basis in each individual case.
The commercial unit is in solid basic condition and offers a practical foundation for various commercial uses. It includes a sanitary area with a toilet and washbasin, as well as a separate room with kitchen connections. DSL and telephone connections are available, and a fiber-optic connection of up to 1000 Mbit/s is currently being installed. Heating is provided by a central gas heating system in the basement. A freight elevator facilitates deliveries, equipment, or material transport.
A particular advantage is that the rooms can still be individually adapted to the respective usage concept. Subject to agreement, requests regarding flooring, wall design, lighting, IT/network cabling, additional connections, or other equipment details are conceivable, for example.
Alternatively, individual agreements are conceivable under which the tenant undertakes certain renovation work themselves according to their own ideas. In this case, a reduced rent or a time-limited rent reduction for the initial period may be agreed upon by arrangement.
All information in this exposé has been compiled to the best of our knowledge. The visualisations shown are intended to provide a better impression of the premises following possible minor cosmetic improvements. The actual condition at the viewing is decisive. Floor areas, floor plans and features are provided for guidance and are non-binding. Errors, changes and interim letting reserved.
We look forward to hearing from you and can be reached at the telephone number +4917661527698.
Your destination goes to Google Maps only when you submit the form. TraumImmo neither stores nor logs it.
The commercial unit is centrally located in Fehrbellin. There is a bus stop directly in front of the property with connections to Neuruppin, making the premises easily accessible by public transport.
A particular advantage is the very good transport connection: the Fehrbellin junction of the A24 can be reached within a few minutes. This provides quick access towards Neuruppin, Berlin and the surrounding Berlin area. The location is therefore particularly suitable for businesses that want to be easily accessible to both local customers and customers, employees or business partners from the region. You also benefit from the convenient infrastructure in the immediate vicinity: shopping facilities, a pharmacy, service providers and dining options are nearby.
